


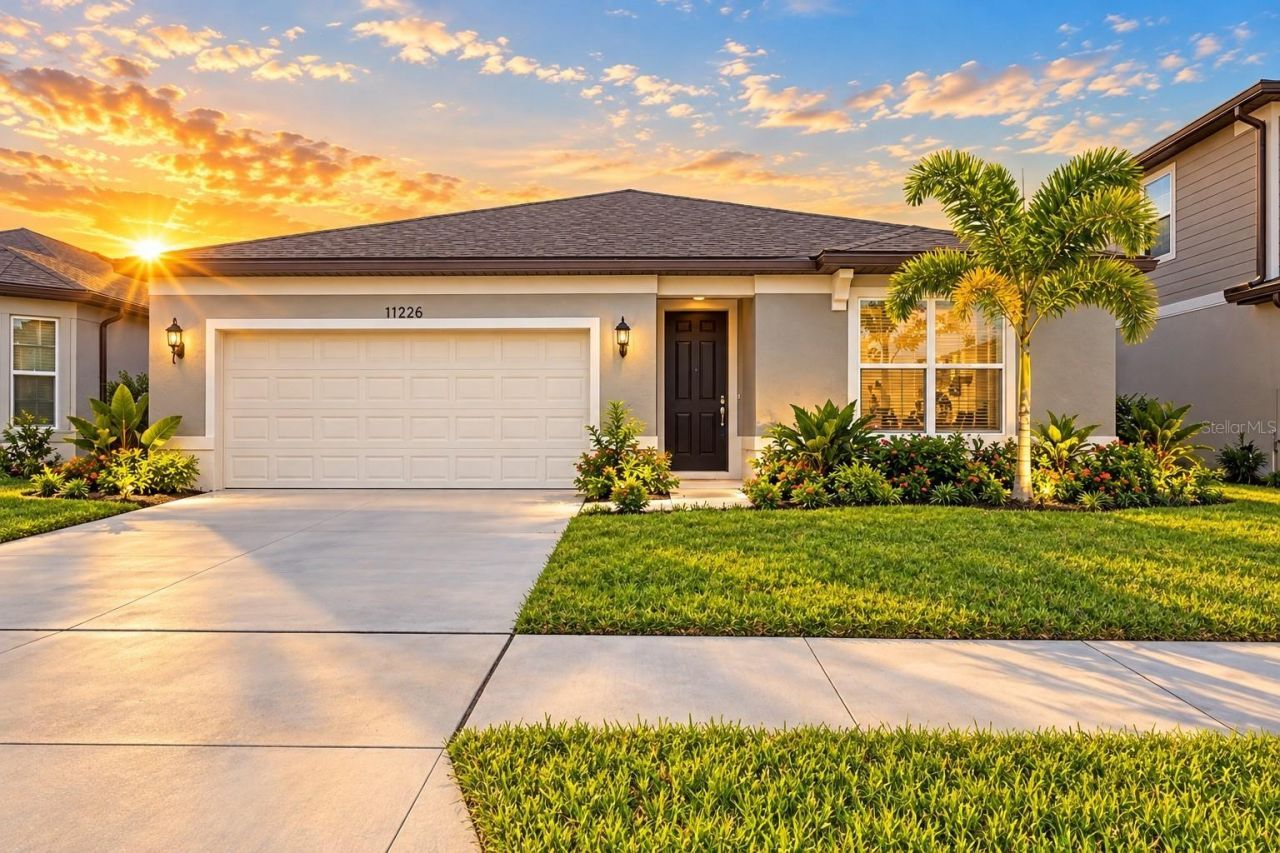


BEDS4
BATHS2 full
SQUARE FEET1,849
MLS#W7890577
STATUSActive
PROPERTY TYPEResidential - Single Family
SUBDIVISIONEVERGREEN
Property Description
Discover an exceptional opportunity to own a beautifully appointed, newly constructed residence in the desirable Evergreen community of Thonotosassa. Built in 2026 by Pulte Homes, this sophisticated Heston floor plan offers 4 bedrooms, 2 bathrooms, and 1,849 square feet of thoughtfully designed, single-story living, perfectly balancing contemporary style, everyday comfort, and an enviable natural setting.Positioned on a premium homesite with no rear neighbors, the residence enjoys peaceful views of the surrounding green space and water, creating a sense of privacy and tranquility rarely found in newer communities.Inside, an inviting open-concept design welcomes you with beautiful wood-look plank flooring, an abundance of natural light, and a spacious great room enhanced by an elegant tray ceiling. The seamless connection between the living, dining, and kitchen areas creates an effortless setting for both intimate gatherings and gracious entertaining.At the heart of the home, the beautifully designed kitchen features crisp white shaker-style cabinetry, light countertops, stainless steel appliances, a generous center island with seating, and a side-by-side refrigerator. Both stylish and functional, this space is designed to complement the way you live.Privately situated toward the rear of the residence, the primary suite offers a peaceful retreat complete with a spacious walk-in closet and an en-suite bathroom featuring dual vanities and a beautifully tiled walk-in shower. Three additional bedrooms provide versatility for guests, a home office, or evolving lifestyle needs, complemented by a well-appointed secondary bathroom.Additional conveniences include an interior laundry room with washer and dryer, an attached two-car garage, a welcoming covered front entry, and a covered rear lanai overlooking the serene natural surroundings-an ideal setting to enjoy Florida's beautiful weather.An exceptional location adds to the appeal. Conveniently situated near Interstate 75, the University of South Florida, Moffitt Cancer Center, AdventHealth, and the James A. Haley Veterans' Hospital, this address provides accessibility to Tampa's major employment centers, healthcare facilities, shopping, dining, and entertainment while maintaining the charm of a more peaceful residential setting.Adding to its outstanding appeal, Evergreen offers NO CDD fees and LOW HOA dues, an increasingly desirable combination for today's discerning homebuyer.The property may also qualify for 100% USDA financing for eligible buyers, presenting an additional opportunity to make homeownership more accessible. Financing is subject to lender approval, borrower qualifications, and property eligibility.With its 2026 construction, premium setting, thoughtful design, and attractive ownership costs, this move-in-ready residence represents a compelling opportunity to enjoy the benefits of new construction without the wait.
Property Features
Property Type: Residential - Single Family
Cooling: Central Air
Garage: 2 car attached
Heating: Central, Electric
Home Style: Ranch
Lot Size: 0.14 Acres
Roof Type: Shingle
Stories: 1.0
Taxes: $803
Year Built: 2026
Amenities
In Wall Pest System
Kitchen/Family Room Combo
Living Room/Dining Room Combo
Open Floorplan
Primary Bedroom Main Floor
Thermostat
Tray Ceiling(s)
Walk-In Closet(s)
Sidewalk
Feature Descriptions
Additional Rooms: Great Room, Inside Utility
Appliances: Convection Oven, Cooktop, Dishwasher, Disposal, Dryer, Electric Water Heater, Freezer, Ice Maker, Microwave, Refrigerator, Washer
Builder: Pulte Homes
Community Features: Sidewalks
Directions: From I-75, take Exit 270 for Bruce B. Downs Blvd and head east on Morris Bridge Road. Turn left onto Sycamore Glen Boulevard, then turn left onto Sycamore Glen Loop. Continue to the property on the left.
Exterior: Block, Stucco
Flood Zone Code: X
Flooring: Carpet, Luxury Vinyl, Tile
Foundation: Slab
HOA Fee: 73.1/ Monthly
HOA Y/N: Yes
Home Warranty Y/N: No
Listing Terms: Assumable, Cash, Conventional, FHA, VA Loan
Lot: In County, Landscaped, Sidewalk, Paved, Unincorporated
Lot Dimensions: 0.14
Model: Heson
Number of Pets: 3
Ownership: Fee Simple
Parking: Driveway, Garage Door Opener
Parking Notes: Driveway, Garage Door Opener
Patio/Porch: Covered, Front Porch, Rear Porch
Pets Allowed: Cats OK, Dogs OK, Yes
Pets Restrictions: Buyer/buyers agent to verify all pet restrictions with the HOA
Property Attached Y/N: No
Property Sub-Type: Single Family Residence
Sewer: Public Sewer
Showing Instructions: Supra Lock Box, Appointment Only, ShowingTime
Special Sale Provisions: None
Utilities: Cable Available, Electricity Connected, Phone Available, Public, Sewer Connected, Water Connected
Vegetation: Mature Landscaping
Water: Public
Water Access Y/N: No
Water View: Pond
Windows: Blinds
Zoning: PD
Local Schools
High School: King-HB
Middle School: Jennings-HB
Elementary School: Folsom-HB
Listed By / Shown By
Listed By
Agency Name: FLORIDAS A TEAM REALTY
Agency Contact: 352-556-2865
Shown By
Agent Name: Matt Kazan
Agent Phone: (813) 697-4248
Agency Title: Florida Executive Realty

Estimate Your Payment
Estimated Payment
$ 1,071.29 per month $888.00 Principal & Interest $66.92 Property Tax $116.38 Homeowner's InsuranceChange Payment Information





Member Participants (and their affiliated licensees, if applicable) shall indicate on their websites that IDX information is provided exclusively for consumers’ personal non-commercial use, that it may not be used for any purpose other than to identify prospective properties consumers may be interested in purchasing, that the data is deemed reliable but is not guaranteed by MLS GRID, and that the use of the MLS GRID Data may be subject to an end user license agreement prescribed by the Member Participant’s applicable MLS if any and as amended from time to time. MLS GRID may, at its discretion, require use of other disclaimers as necessary to protect Member Participant, and/or their MLS from liability.
Based on information submitted to the MLS GRID. All data is obtained from various sources and may not have been verified by broker or MLS GRID. Supplied Open House Information is subject to change without notice. All information should be independently reviewed and verified for accuracy. Properties may or may not be listed by the office/agent presenting the information.
Privacy Policy / DMCA Notice / ADA Accessibility


This site is hosted, designed and copyright
© 1994 - 2026 by
Delta Media Group, Inc. -- Patent Pending --
11226 Sycamore Glen Loop | MLS# W7890577
This single family home located at 11226 Sycamore Glen Loop , Thonotosassa, FL 33592 is currently listed for sale with an asking price of $399,000. This property was built in 2026 and has 4 bedrooms and 2 full baths with 1849 sq. ft. Sycamore Glen Loop is located in the EVERGREEN subdivision. Search EVERGREEN real estate on mkazan.floridaexecutiverealty.com today.