


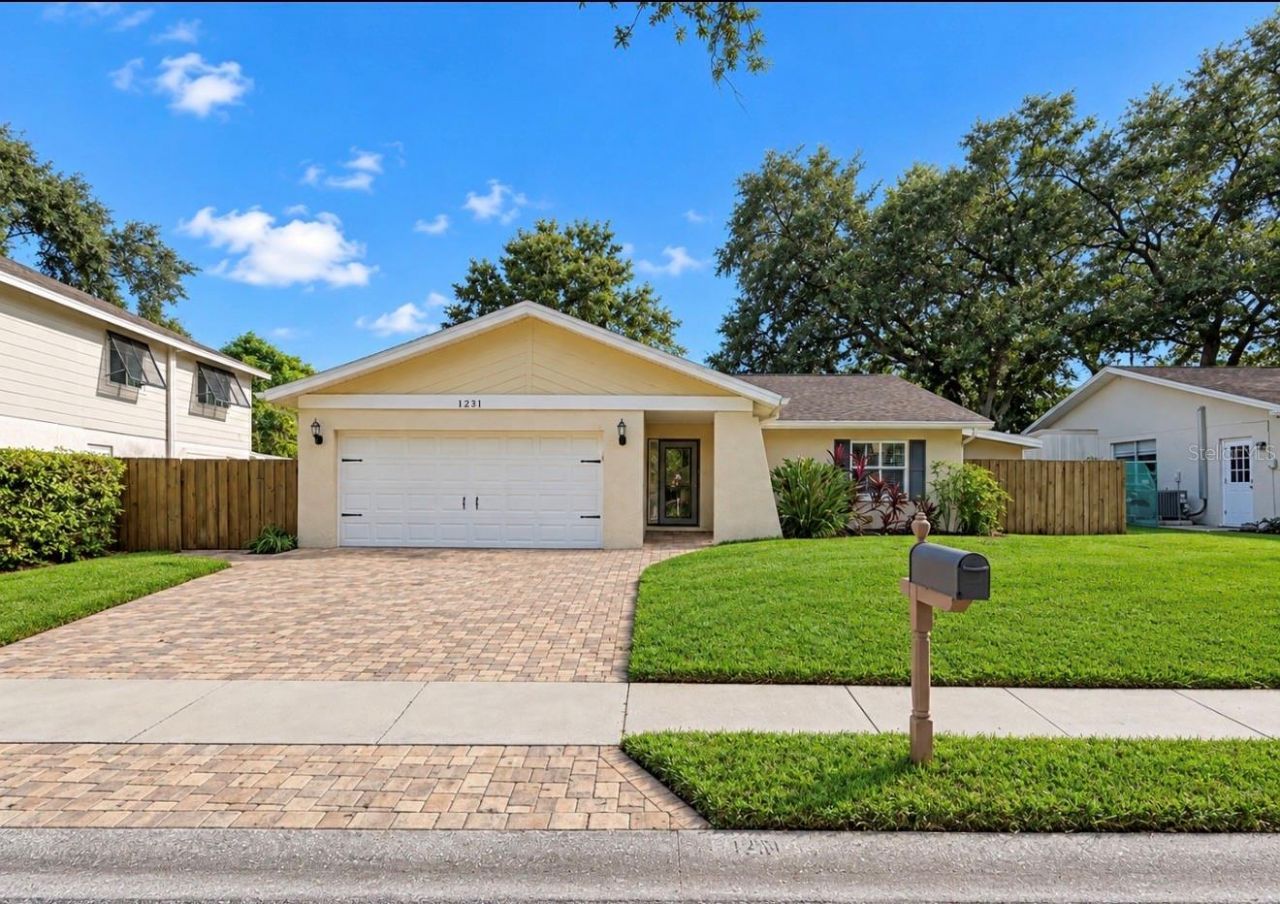


BEDS3
BATHS2 full
SQUARE FEET2,119
MLS#TB8559664
STATUSActive
PROPERTY TYPEResidential - Single Family
SUBDIVISIONLARGO HIGHLANDS
Property Description
WELCOME HOME! SPACE, STYLE, COMFORT & AN EXCEPTIONAL LARGO LOCATION! Beautifully maintained 3-bedroom, 2-bathroom, 2-car garage home nestled in an established neighborhood near the Largo Recreation Center and just a short stroll from the entrance park pathways! Enjoy morning walks, outdoor recreation, and the convenience of nearby recreation family sports center. From the moment you arrive, the attractive paver driveway, lush landscaping, and inviting curb appeal showcase the pride of ownership found throughout this exceptional property! STEP INSIDE AND FALL IN LOVE with the spacious, thoughtfully designed split-bedroom floor plan offering an inviting open layout, abundant natural light, and tasteful updates throughout. The beautifully updated kitchen features gorgeous granite countertops, attractive cabinetry, and a breakfast bar highlighted by a skylight that fills the space with natural light. Beautiful LUXURY VINYL PLANK FLOORING INSTALLED IN 2022 flows throughout the main living areas, complemented by tile flooring in the kitchen and bathrooms. Double pane windows throughout the home. ONE OF THE MOST IMPRESSIVE FEATURES is the expansive rear family room, INCLUDED IN THE HOME'S TOTAL SQUARE FOOTAGE! Soaring cathedral ceilings and a beautiful WOOD-BURNING FIREPLACE create the perfect atmosphere for entertaining, family gatherings, or relaxing beside a cozy fire on those cooler Florida evenings. THE SPACIOUS PRIMARY SUITE IS A PRIVATE RETREAT, featuring incredible WALK-IN CLOSETS! The updated ensuite bathroom offers a generous walk-in shower, double-sink vanity, and convenient linen closet. Two additional generously sized bedrooms and a full guest bathroom are situated on the opposite side of the home, offering comfort and privacy for family and guests. IMPORTANT UPDATES & IMPROVEMENTS INCLUDE: TWO SEPARATE A/C SYSTEMS consisting of a 2-TON UNIT INSTALLED IN 2023 and a 2.5-TON UNIT INSTALLED IN 2014, both reported to be operating wonderfully! Additional improvements include a SHINGLE ROOF REPLACED IN 2018, NEW WATER SOFTENER IN 2025, and RIDGE VENTS WITH ADDITIONAL ATTIC FANS INSTALLED IN 2025 for improved attic ventilation. These valuable upgrades reflect the continued care and attention this home has received! LOVE OUTDOOR LIVING? Step through the dining room sliding glass doors or rear entrance to discover a wonderful COVERED OUTDOOR DECK, ideal for grilling, entertaining friends, enjoying your morning coffee, or simply unwinding in the beautiful Florida weather. A generously sized storage shed offers additional space for lawn equipment, tools, and recreational belongings. The clean, well-maintained TWO-CAR GARAGE provides ample parking, storage, and a convenient washer and dryer area. THIS HOME TRULY HAS SO MUCH TO OFFER! With its spacious layout, beautiful updates, inviting indoor and outdoor living areas, and fantastic location near Largo's recreational amenities, this is an opportunity you won't want to miss! Make wonderful memories and enjoy everything this exceptional property has to offer. SCHEDULE YOUR PRIVATE SHOWING TODAY! All property details, measurements, square footage, ages of components, improvements, and included items are believed accurate but are not guaranteed. Buyers are encouraged to independently verify all information and perform any inspections they deem necessary.
Property Features
Property Type: Residential - Single Family
Cooling: Central Air, Attic Fan
Fenced: Yes
Garage: 2 car attached
Heating: Central, Electric
Lot Size: 0.17 Acres
Roof Type: Membrane, Shingle
Stories: 1.0
Taxes: $7,060
Year Built: 1980
Amenities
Beamed Ceilings
Carbon Monoxide Detector(s)
Cathedral Ceiling(s)
Ceiling Fans(s)
Eat-in Kitchen
High Ceilings
Primary Bedroom Main Floor
Solid Surface Counters
Solid Wood Cabinets
Split Bedroom
Stone Counters
Thermostat
Vaulted Ceiling(s)
Walk-In Closet(s)
Window Treatments
Private Mailbox
Rain Gutters
Sidewalk
Feature Descriptions
Additional Rooms: Bonus Room
Appliances: Convection Oven, Dishwasher, Disposal, Dryer, Electric Water Heater, Microwave, Range, Refrigerator, Touchless Faucet, Washer, Water Softener
Community Features: Sidewalks, Street Lights
Directions: Off Eastbay turn north on Highland Ave. and take a right on Whisper Dr. turn right on Breeze Dr. will curve around to the left and this is Rosewood St. home is 2nd from the end on the right.
Exterior: Block, Stucco
Fencing: Wood
Fireplace: Family Room, Wood Burning
Fireplace Y/N: Yes
Flood Zone Code: X
Flooring: Luxury Vinyl, Tile
Foundation: Slab
Home Warranty Y/N: No
Listing Terms: Cash, Conventional, FHA, VA Loan
Lot: City Limits, Sidewalk, Paved
Lot Dimensions: 0.17
Other Equipment: Irrigation Equipment
Other Structures: Shed(s)
Ownership: Fee Simple
Parking: Driveway, Garage Door Opener, Oversized
Parking Notes: Driveway, Garage Door Opener, Oversized
Patio/Porch: Patio, Side Porch
Pets Allowed: Yes
Property Attached Y/N: Yes
Property Sub-Type: Single Family Residence
Security: Fire Alarm, Security Lights, Smoke Detector(s)
Sewer: Public Sewer
Showing Instructions: 24 Hour Notice, Appointment Only, See Remarks
Special Sale Provisions: None
Utilities: Electricity Available, Electricity Connected, Fiber Optics, Public, Sewer Connected, Sprinkler Recycled, Sprinkler Well
Vegetation: Mature Landscaping
Water: Public
Water Access Y/N: No
Windows: Carbon Mono/Detector, Skylight(s), Blinds, Insulated Windows, Window Treatments
Zoning: RES
Room Sizes
Dinette: 12x12
Kitchen: 12x22
Living Room: 15x33
Primary Bedroom: 16x15
Bedroom 2: 10x10
Bedroom 3: 11x11
Primary Bathroom: 10x11
Bathroom 2: 5x11
Listed By / Shown By
Listed By
Agency Name: RE/MAX ACTION FIRST OF FLORIDA
Agency Contact: kenny@remaxactionfirst.com
Shown By
Agent Name: Matt Kazan
Agent Phone: (813) 697-4248
Agency Title: Florida Executive Realty

Estimate Your Payment
Estimated Payment
$ 1,909.63 per month $1,168.20 Principal & Interest $588.33 Property Tax $153.10 Homeowner's InsuranceChange Payment Information





Member Participants (and their affiliated licensees, if applicable) shall indicate on their websites that IDX information is provided exclusively for consumers’ personal non-commercial use, that it may not be used for any purpose other than to identify prospective properties consumers may be interested in purchasing, that the data is deemed reliable but is not guaranteed by MLS GRID, and that the use of the MLS GRID Data may be subject to an end user license agreement prescribed by the Member Participant’s applicable MLS if any and as amended from time to time. MLS GRID may, at its discretion, require use of other disclaimers as necessary to protect Member Participant, and/or their MLS from liability.
Based on information submitted to the MLS GRID. All data is obtained from various sources and may not have been verified by broker or MLS GRID. Supplied Open House Information is subject to change without notice. All information should be independently reviewed and verified for accuracy. Properties may or may not be listed by the office/agent presenting the information.
Privacy Policy / DMCA Notice / ADA Accessibility


This site is hosted, designed and copyright
© 1994 - 2026 by
Delta Media Group, Inc. -- Patent Pending --
1231 Rosewood Street | MLS# TB8559664
This single family home located at 1231 Rosewood Street , Largo, FL 33770 is currently listed for sale with an asking price of $524,900. This property was built in 1980 and has 3 bedrooms and 2 full baths with 2119 sq. ft. Rosewood Street is located in the LARGO HIGHLANDS subdivision. Search LARGO HIGHLANDS real estate on mkazan.floridaexecutiverealty.com today.