




BEDS4
BATHS3 full 1 partial
SQUARE FEET2,798
MLS#A4709317
STATUSActive
PROPERTY TYPEResidential - Single Family
SUBDIVISIONSUNSET HARBOR
Property Description
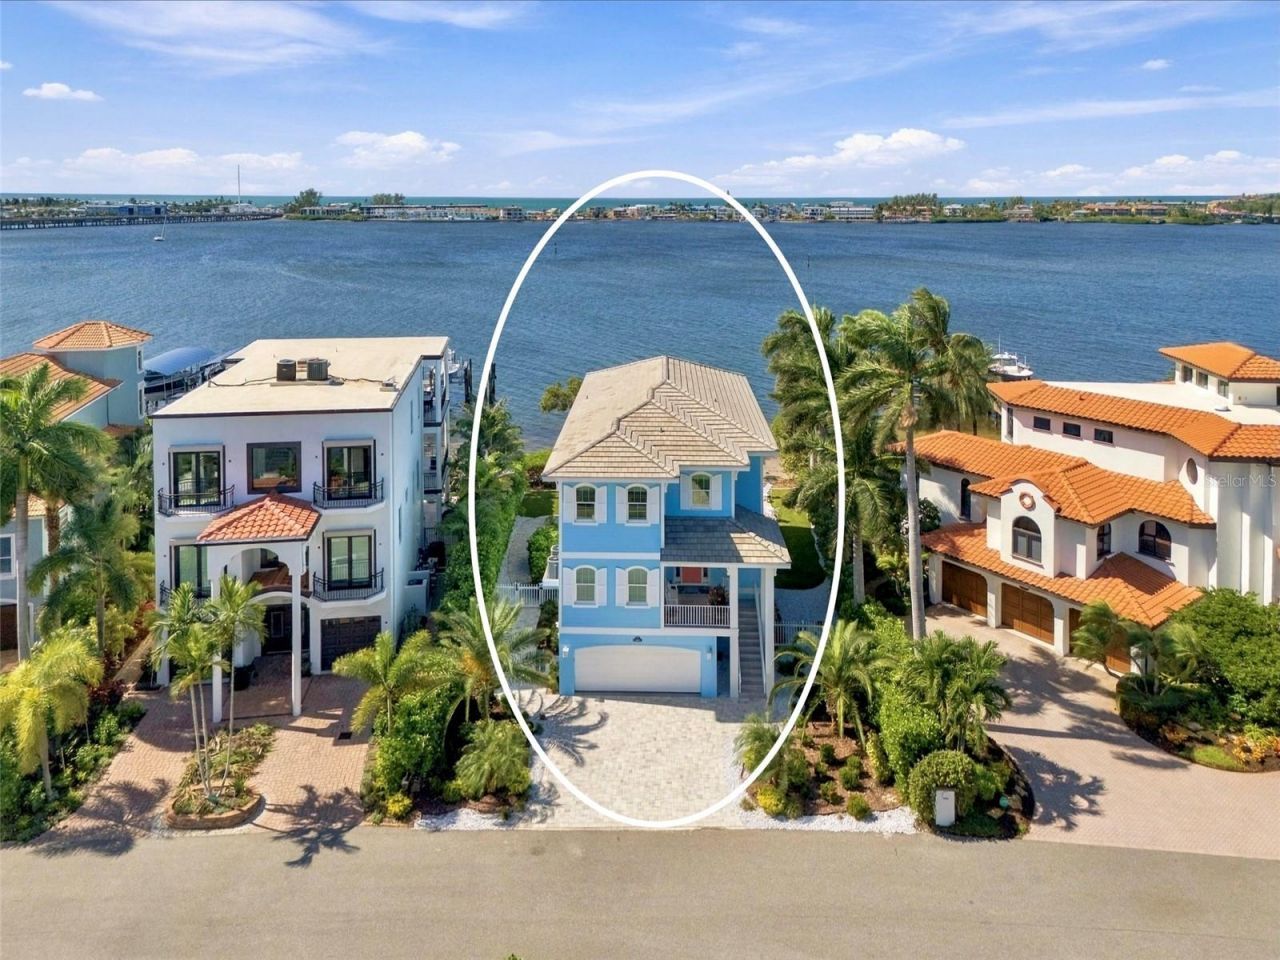
Newly built direct bay front home in gated Sunset Harbor offers full sunset views over Anna Maria Island. Situated on a private cul-de-sac with 85 feet of Intracoastal Waterway frontage, the elevated residence includes 4 bedrooms, 3.5 baths, 2,798 square feet of heated living space, a private elevator, and an oversized four-car garage. The open floor plan features high ceilings, a gas fireplace, and a kitchen with solid wood cabinetry, solid-surface countertops, and built-in appliances. Upstairs includes the primary suite, a study/den, and guest bedrooms. Outdoor amenities include a heated saltwater pool with a 38-foot lap lane, an in-ground spa, covered living areas, and an outdoor kitchen-all overlooking the water with sunset views toward Anna Maria Island. A deeded on-site boat slip includes a private dock with water and electric, a fish-cleaning station, and a 10,000-pound boat lift. Enjoy sunsets all year long! Walking distance to the beaches, shops and restaurants of Anna Maria Island!
Property Features
Property Type: Residential - Single Family
Cooling: Central Air
Fenced: Yes
Heating: Central, Electric, Exhaust Fan, Propane
Home Style: Coastal
Lot Size: 0.23 Acres
Roof Type: Concrete
Stories: 3.0
Taxes: $21,960
Year Built: 2023
Amenities
Built-in Features
Ceiling Fans(s)
Coffered Ceiling(s)
Crown Molding
Eat-in Kitchen
Elevator
High Ceilings
Kitchen/Family Room Combo
Open Floorplan
PrimaryBedroom Upstairs
Solid Surface Counters
Solid Wood Cabinets
Thermostat
Tray Ceiling(s)
Vaulted Ceiling(s)
Walk-In Closet(s)
Window Treatments
Balcony
Lighting
Outdoor Grill
Outdoor Kitchen
Outdoor Shower
Private Mailbox
Feature Descriptions
Additional Rooms: Attic, Den/Library/Office, Family Room
Appliances: Built-In Oven, Convection Oven, Cooktop, Dishwasher, Disposal, Dryer, Exhaust Fan, Ice Maker, Microwave, Range, Range Hood, Refrigerator, Tankless Water Heater, Washer
Body of Water: ANNA MARIA SOUND
Community Features: Gated Community - No Guard, Irrigation-Reclaimed Water, Street Lights
Directions: West on Cortez Rd to 127th St W. Follow road to gated community on your left Sunset Harbor. Home is on the left.
Disaster Mitigation: Hurricane Shutters/Windows
Exterior: Block, Cement Siding, Frame
Fencing: Fenced
Fireplace: Circulating, Gas, Living Room, Non Wood Burning
Fireplace Y/N: Yes
Flood Zone Code: AE
Flooring: Carpet, Luxury Vinyl, Tile, Wood
Foundation: Slab
Frontage Bay Harbor: 85
HOA Fee: 4000/ Annually
HOA Y/N: Yes
Home Warranty Y/N: No
Listing Terms: Cash, Conventional
Lot: Cul-De-Sac, FloodZone, Street Dead-End, Private
Lot Dimensions: 0.23
Other Equipment: Irrigation Equipment, Fuel Tank(s)
Ownership: Fee Simple
Parking: Driveway, Garage Door Opener, Oversized
Parking Notes: Driveway, Garage Door Opener, Oversized
Patio/Porch: Covered, Deck, Front Porch, Patio, Rear Porch
Pets Allowed: Cats OK, Dogs OK, Yes
Pets Restrictions: Please refer to community rules and regulations for additional pet restrictions.
Pool: In Ground, Gunite, Heated, Lap, Lighting, Pool Alarm, Salt Water
Property Attached Y/N: No
Property Sub-Type: Single Family Residence
Security: Gated Community, Security Gate, Smoke Detector(s)
Sewer: Public Sewer
Showing Instructions: Appointment Only
Spa: Heated, In Ground
Special Sale Provisions: None
Special View Info: Water
Swimming Pool: Yes
Utilities: Cable Available, Cable Connected, Electricity Connected, Fiber Optics, Propane, Sewer Connected, Underground Utilities, Water Connected
Vegetation: Trees/Landscaped
Water: Public
Water Access: Bay/Harbor
Water Access Y/N: Yes
Waterfront Features: Bay/Harbor, Assigned Boat Slip, Lift, Riprap, Seawall - Concrete
Water View: Bay/Harbor - Full
Windows: Blinds, Double Pane Windows, ENERGY STAR Qualified Windows, Insulated Windows, Shades, Shutters, Storm Window(s), Window Treatments, Wood Frames
Zoning: PDR/CH
Room Sizes
Living Room: 17.6x19.1
Dining Room: 11.1x8.6
Kitchen: 17.6x14.9
Primary Bedroom: 19x13.5
Den: 10x10.4
Bedroom 2: 13.7x10.8
Bedroom 3: 13.5x12
Bedroom 4: 13.9x13.3
Listed By / Shown By
Listed By
Agency Name: COLDWELL BANKER REALTY
Agency Contact: 941-383-6411
Shown By
Agent Name: Matt Kazan
Agent Phone: (813) 697-4248
Agency Title: Florida Executive Realty

Estimate Your Payment
Estimated Payment
$ 9,381.70 per month $6,676.70 Principal & Interest $1,830.00 Property Tax $875.00 Homeowner's InsuranceChange Payment Information





Member Participants (and their affiliated licensees, if applicable) shall indicate on their websites that IDX information is provided exclusively for consumers’ personal non-commercial use, that it may not be used for any purpose other than to identify prospective properties consumers may be interested in purchasing, that the data is deemed reliable but is not guaranteed by MLS GRID, and that the use of the MLS GRID Data may be subject to an end user license agreement prescribed by the Member Participant’s applicable MLS if any and as amended from time to time. MLS GRID may, at its discretion, require use of other disclaimers as necessary to protect Member Participant, and/or their MLS from liability.
Based on information submitted to the MLS GRID. All data is obtained from various sources and may not have been verified by broker or MLS GRID. Supplied Open House Information is subject to change without notice. All information should be independently reviewed and verified for accuracy. Properties may or may not be listed by the office/agent presenting the information.
Privacy Policy / DMCA Notice / ADA Accessibility


This site is hosted, designed and copyright
© 1994 - 2026 by
Delta Media Group, Inc. -- Patent Pending --
12917 42nd Terrace W | MLS# A4709317
This single family home located at 12917 42nd Terrace W, Cortez, FL 34215 is currently listed for sale with an asking price of $2,999,999. This property was built in 2023 and has 4 bedrooms and 3 full and 1 partial baths with 2798 sq. ft. 42nd Terrace W is located in the SUNSET HARBOR subdivision. Search SUNSET HARBOR real estate on mkazan.floridaexecutiverealty.com today.