




BEDS4
BATHS4 full 1 partial
SQUARE FEET2,404
MLS#O6435044
STATUSActive
PROPERTY TYPEResidential - Single Family
SUBDIVISIONBALMORAL ESTATES
Property Description
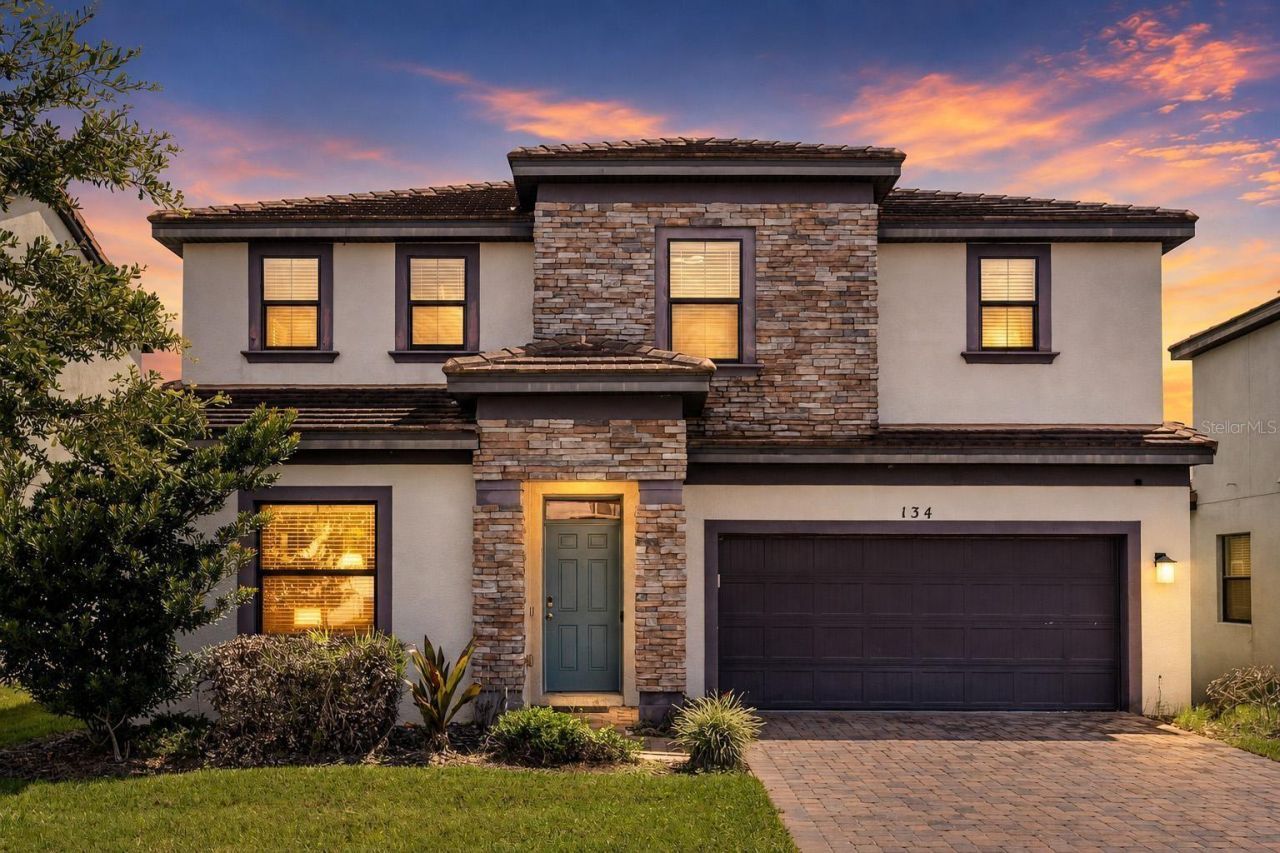
Discover an elevated expression of the Florida lifestyle in this beautifully appointed 4-bedroom, 4.5-bath pool residence within the gated community of Balmoral Estates. Offering approximately 2,404 square feet of thoughtfully designed living space, this two-story home pairs contemporary comfort with effortless resort-style living.An elegant open-concept interior creates a natural sense of flow, complemented by granite finishes, stainless steel appliances, ceramic tile, a breakfast bar, pantry, and walk-in pantry. Two generously proportioned primary suites-one on each level-offer exceptional privacy and versatility, while fresh interior paint and recently installed carpeting enhance the home's polished, move-in-ready appeal.Expansive sliding doors extend the living space outdoors to a substantial covered and enclosed lanai, where a private heated, screened-in pool provides an intimate setting for quiet mornings, relaxed afternoons, and effortless entertaining year-round.Beyond the residence, Balmoral Estates offers a distinctive resort-inspired setting with a clubhouse, fitness center, gated entry, community pool, playground, park, restaurant, sidewalks, and lake, creating an exceptional environment for recreation and relaxation.Ideally positioned near Central Florida's renowned attractions, this turnkey residence presents a compelling opportunity for those seeking a sophisticated Florida retreat or investment property where privacy, convenience, and resort-style amenities come together seamlessly.
Property Features
Property Type: Residential - Single Family
Cooling: Central Air
Garage: 2 car attached
Heating: Central
Lot Size: 0.17 Acres
Roof Type: Tile
Stories: 2.0
Taxes: $6,296
Year Built: 2019
Amenities
Vaulted Ceiling(s)
Walk-In Closet(s)
Window Treatments
Sprinkler Metered
Feature Descriptions
Appliances: Dishwasher, Dryer, Microwave, Range, Refrigerator, Washer
Association Amenities: Clubhouse, Fitness Center, Gated, Park, Playground, Pool
Community Features: Fitness Center, Park, Playground, Pool, Restaurant, Sidewalks
Days on Site: 48
Directions: South on 27 passing Southern Dunes after 1/2 mile (Balmoral will be on the left hand side) over the highway make a U turn to turn in to Balmoral Resort, please check in at the front desk on the right hand side.
Exterior: Stucco
Flood Zone Code: None
Flooring: Carpet, Ceramic Tile
Foundation: Concrete Perimeter
HOA Fee: 2058.98/ Quarterly
HOA Y/N: Yes
Home Warranty Y/N: No
Listing Terms: Cash, Conventional
Lot Dimensions: 0.17
Ownership: Fee Simple
Patio/Porch: Covered, Enclosed
Pets Allowed: Yes
Pets Restrictions: Confirm with HOA
Pool: Heated, In Ground, Screen Enclosure
Property Attached Y/N: No
Property Sub-Type: Single Family Residence
Sewer: Public Sewer
Showing Instructions: Sentri Lock Box
Special Sale Provisions: None
Swimming Pool: Yes
Utilities: Cable Connected, Electricity Connected, Sewer Connected, Underground Utilities, Water Connected
Vegetation: Mature Landscaping, Wooded
Water: None
Water Access Y/N: No
Room Sizes
Kitchen: 8x10
Living Room: 21x12
Primary Bedroom: 14x12
Primary Bedroom: 12x12
Bedroom 3: 12x12
Bedroom 4: 12x12
Balcony/Porch/Lanai: 30x40
Local Schools
High School: Haines City Senior High
Middle School: Stambaugh Middle
Elementary School: Alta Vista Elem
Listed By / Shown By
Listed By
Agency Name: NOBSKA REAL ESTATE LLC
Agency Contact: 689-276-1593
Shown By
Agent Name: Matt Kazan
Agent Phone: (813) 697-4248
Agency Title: Florida Executive Realty

Estimate Your Payment
Estimated Payment
$ 1,569.32 per month $923.61 Principal & Interest $524.67 Property Tax $121.04 Homeowner's InsuranceChange Payment Information





Member Participants (and their affiliated licensees, if applicable) shall indicate on their websites that IDX information is provided exclusively for consumers’ personal non-commercial use, that it may not be used for any purpose other than to identify prospective properties consumers may be interested in purchasing, that the data is deemed reliable but is not guaranteed by MLS GRID, and that the use of the MLS GRID Data may be subject to an end user license agreement prescribed by the Member Participant’s applicable MLS if any and as amended from time to time. MLS GRID may, at its discretion, require use of other disclaimers as necessary to protect Member Participant, and/or their MLS from liability.
Based on information submitted to the MLS GRID. All data is obtained from various sources and may not have been verified by broker or MLS GRID. Supplied Open House Information is subject to change without notice. All information should be independently reviewed and verified for accuracy. Properties may or may not be listed by the office/agent presenting the information.
Privacy Policy / DMCA Notice / ADA Accessibility


This site is hosted, designed and copyright
© 1994 - 2026 by
Delta Media Group, Inc. -- Patent Pending --
134 Angela's Avenue | MLS# O6435044
This single family home located at 134 Angela's Avenue, Haines City, FL 33844 is currently listed for sale with an asking price of $414,999. This property was built in 2019 and has 4 bedrooms and 4 full and 1 partial baths with 2404 sq. ft. Angela's Avenue is located in the BALMORAL ESTATES subdivision. Search BALMORAL ESTATES real estate on mkazan.floridaexecutiverealty.com today.