




BEDS4
BATHS2 full
SQUARE FEET1,857
MLS#TB8554798
STATUSActive
PROPERTY TYPEResidential - Single Family
SUBDIVISIONGULF SHORES 6TH
Property Description
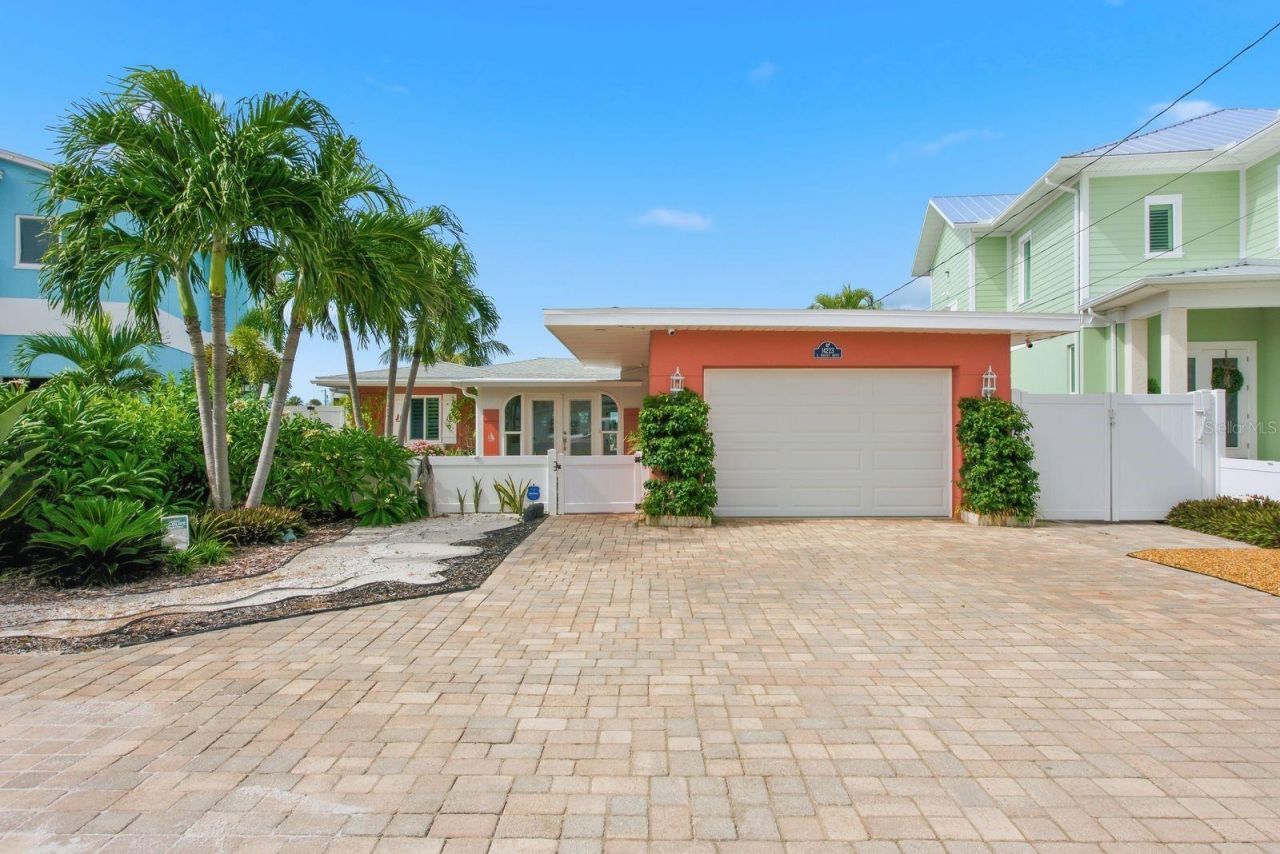
Deep-water Intracoastal living in Madeira Beach with a 10,000 lb Davit Master boat lift, wet berth, and additional dockage for vessels up to 38 feet with a 14-foot beam. The dock has 110V and 220V power, water, and night lighting, with a sturdy rip-rap shoreline. From your dock, John's Pass is approximately five minutes by boat, providing direct access to the Gulf of America. Madeira Beach waterways connect to John's Pass and the Gulf, making this location particularly well suited to the boating lifestyle. This turn-key 4-bedroom, 2-bath waterfront home is designed around the view. Impact-rated windows and a 12-foot, three-panel impact-rated sliding glass door span the waterfront side, bringing the Intracoastal into the main living spaces. Enjoy water views throughout the day, with both sunrise and sunset views and regular dolphin sightings from the backyard and dock. Inside, the open living, dining, and kitchen areas feature porcelain tile, custom moldings, recessed lighting, and plantation shutters. The kitchen offers 23 linear feet of quartz counter space, stainless appliances, gas cooking, wine cooler and a movable stainless-steel island. A bonus entry room provides additional flexible living space, while a separate waterfront nook near the primary bedroom offers another place to take in the view. The primary suite includes French-door entry, dual-sink vanity, custom shower, lighted mirror, towel warmer, and a walk-in closet with extensive hanging, shelving, and shoe storage. Three additional bedrooms provide flexibility for guests, an office, or creative hobby space. Property improvements include a new 200-amp electrical panel, central A/C with supplemental mini-splits, impact windows and doors, electric roll-down hurricane shutters, a hurricane-rated garage door, blown-in attic insulation, whole-house water purification, a generator-ready propane connection, an outdoor shower, new gutters, and an anti-backflow sewer valve. Outside, the waterfront setting continues with pavers, artificial turf, tropical landscaping, a fenced yard, and a driveway accommodating up to five vehicles. Less than half a mile away, only a 10-minute walk to the white sands of Madeira Beach. For the buyer whose Florida home begins with the boat, the water, and the ability to get out to the Gulf, this property delivers the waterfront infrastructure already in place.
Property Features
Property Type: Residential - Single Family
Cooling: Central Air
Fenced: Yes
Garage: 1 car attached
Heating: Central
Home Style: Florida, Ranch
Lot Size: 0.18 Acres
Roof Type: Shingle
Stories: 1.0
Taxes: $12,505
Year Built: 1951
Amenities
Ceiling Fans(s)
Kitchen/Family Room Combo
Living Room/Dining Room Combo
Open Floorplan
Primary Bedroom Main Floor
Solid Surface Counters
Split Bedroom
Stone Counters
Thermostat
Walk-In Closet(s)
Window Treatments
Outdoor Grill
Outdoor Kitchen
Private Entrance
Private Mailbox
Private Yard
Rain Gutters
Shade Shutter(s)
Feature Descriptions
Additional Rooms: Great Room, Inside Utility
Appliances: Dishwasher, Disposal, Dryer, Exhaust Fan, Ice Maker, Microwave, Range, Refrigerator, Tankless Water Heater, Washer, Water Filtration System, Wine Refrigerator
Community Features: Street Lights
Days on Site: 1
Directions: From Gulf Blvd, head east on 140th Ave, at the 2nd stop sign turn left on E. Parsley Dr, Destination is on the right just past the Elks Lodge
Disaster Mitigation: Hurricane Shutters/Windows
Exterior: Stucco
Fencing: Vinyl
Fireplace: Decorative, Electric, Living Room, Non Wood Burning
Fireplace Y/N: Yes
Flood Zone Code: VE
Flooring: Tile
Foundation: Slab
Frontage ICW: 71
Garage Dimensions: 17x23
Home Warranty Y/N: No
Listing Terms: Cash, Conventional, FHA, VA Loan
Lot: Flood Insurance Required, FloodZone, City Limits, Landscaped, Near Marina, Near Public Transit, Private, Paved
Lot Dimensions: 0.18
Other Equipment: Irrigation Equipment, Private Entrance, Private Yard
Ownership: Fee Simple
Parking: Boat, Curb Parking, Driveway, Ground Level, Off Street, On Street, RV Access/Parking
Parking Notes: Boat, Curb Parking, Driveway, Ground Level, Off Street
Pets Allowed: Cats OK, Dogs OK, Yes
Pets Restrictions: The buyer and their agent must verify all pet restrictions directly with the City of Madeira Beach.
Property Attached Y/N: No
Property Sub-Type: Single Family Residence
Sewer: Public Sewer
Showing Instructions: Coming Soon - Allowing Showings, Supra Lock Box, Lock Box Electronic, See Remarks, ShowingTime
Special Sale Provisions: None
Special View Info: Water
Utilities: BB/HS Internet Available, Cable Available, Cable Connected, Electricity Available, Electricity Connected, Natural Gas Available, Phone Available, Propane, Public, Sewer Available, Sewer Connected, Sprinkler Meter, Water Available, Water Connected
Vegetation: Mature Landscaping, Trees/Landscaped
Water: Public
Water Access: Bay/Harbor, Beach, Intracoastal Waterway
Water Access Y/N: Yes
Waterfront Features: Intracoastal Waterway, Davits, Lift, No Wake Zone, Riprap, Sailboat Water
Water View: Bay/Harbor - Full, Intracoastal Waterway
Windows: Skylight(s)
Room Sizes
Bonus Room: 18x13
Living Room: 34x13
Kitchen: 15x11
Dining Room: 11x8
Primary Bedroom: 14x12
Primary Bathroom: 10.5x9
Bedroom 2: 12x12
Bathroom 2: 8x7
Bedroom 3: 11x11
Bedroom 4: 19.5x11
Local Schools
High School: Seminole High-PN
Middle School: Seminole Middle-PN
Elementary School: Orange Grove Elementary-PN
Listed By / Shown By
Listed By
Agency Name: TREASURED HOME COLLECTION
Agency Contact: 727-210-3282
Shown By
Agent Name: Matt Kazan
Agent Phone: (813) 697-4248
Agency Title: Florida Executive Realty

Estimate Your Payment
Estimated Payment
$ 4,123.18 per month $2,724.09 Principal & Interest $1,042.08 Property Tax $357.00 Homeowner's InsuranceChange Payment Information





Member Participants (and their affiliated licensees, if applicable) shall indicate on their websites that IDX information is provided exclusively for consumers’ personal non-commercial use, that it may not be used for any purpose other than to identify prospective properties consumers may be interested in purchasing, that the data is deemed reliable but is not guaranteed by MLS GRID, and that the use of the MLS GRID Data may be subject to an end user license agreement prescribed by the Member Participant’s applicable MLS if any and as amended from time to time. MLS GRID may, at its discretion, require use of other disclaimers as necessary to protect Member Participant, and/or their MLS from liability.
Based on information submitted to the MLS GRID. All data is obtained from various sources and may not have been verified by broker or MLS GRID. Supplied Open House Information is subject to change without notice. All information should be independently reviewed and verified for accuracy. Properties may or may not be listed by the office/agent presenting the information.
Privacy Policy / DMCA Notice / ADA Accessibility


This site is hosted, designed and copyright
© 1994 - 2026 by
Delta Media Group, Inc. -- Patent Pending --
14223 E Parsley Drive | MLS# TB8554798
This single family home located at 14223 E Parsley Drive, Madeira Beach, FL 33708 is currently listed for sale with an asking price of $1,224,000. This property was built in 1951 and has 4 bedrooms and 2 full baths with 1857 sq. ft. E Parsley Drive is located in the GULF SHORES 6TH subdivision. Search GULF SHORES 6TH real estate on mkazan.floridaexecutiverealty.com today.