




BEDS3
BATHS2 full
SQUARE FEET1,618
MLS#C7532248
STATUSActive
PROPERTY TYPEResidential -
SUBDIVISIONPUNTA GORDA ISLES
Property Description
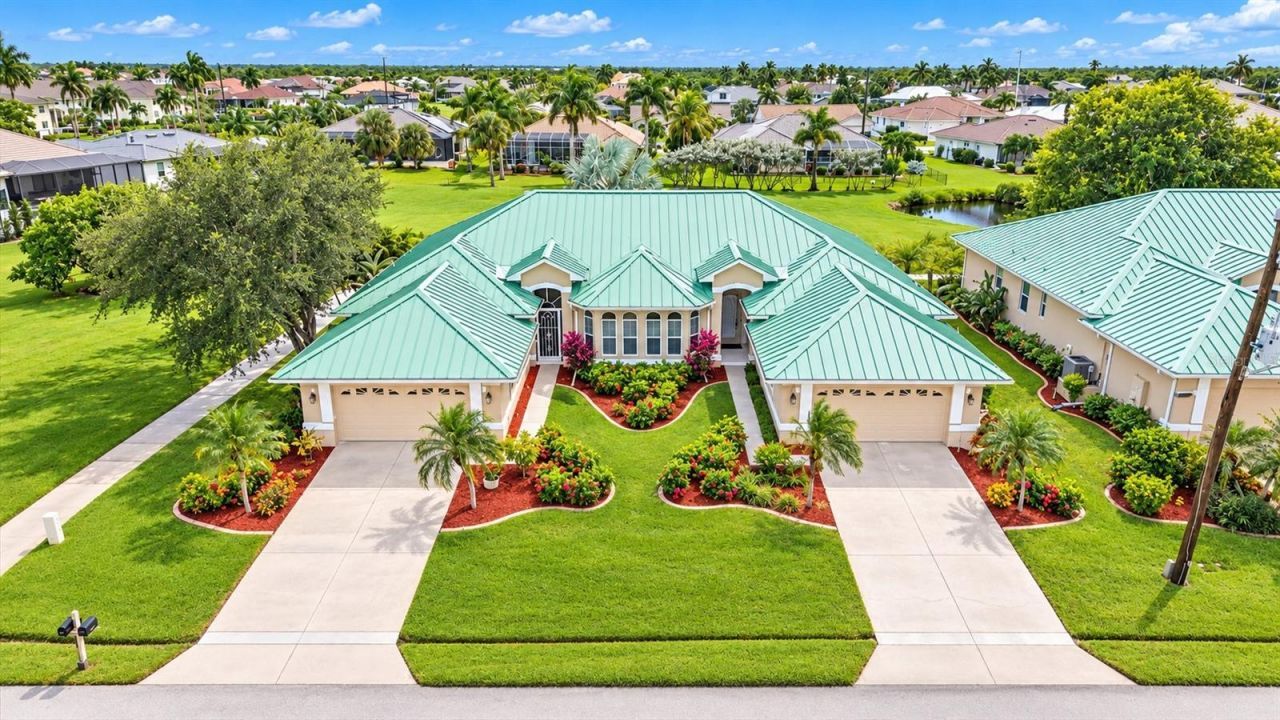
Virtually Staged. WELCOME TO VILLAS OF VERSAILLES IN PUNTA GORDA ISLES! Enjoy BEAUTIFUL GOLF COURSE VIEWS from this FURNISHED 3-BEDROOM, 2-BATHROOM VILLA with an attached 2-CAR GARAGE, overlooking the scenic fairways of St. Andrews South Golf Club. Located in a desirable deed-restricted community, this inviting residence offers a wonderful combination of comfort, convenience, and Florida living. Attractive curb appeal welcomes you with a distinctive GREEN METAL ROOF, mature palm trees, colorful tropical landscaping, and a spacious driveway. Step inside to a BRIGHT AND OPEN SPLIT-BEDROOM FLOOR PLAN featuring a welcoming foyer and generous living spaces filled with natural light. The inviting GREAT ROOM provides plenty of room for relaxing or entertaining, with TWO SETS OF SLIDING GLASS DOORS opening to the screened lanai, seamlessly connecting indoor and outdoor living. The WELL-APPOINTED KITCHEN features light wood cabinetry with decorative crown molding, ample counter and storage space, a suite of white appliances, recessed lighting, and tile flooring. A WRAPAROUND BREAKFAST BAR overlooks the great room, while an elegant ARCHED ENTRYWAY leads to the separate FORMAL DINING ROOM, complete with a decorative chandelier and tall windows that fill the space with natural light. The SPACIOUS PRIMARY SUITE offers a private retreat with an ensuite bathroom featuring a DUAL-SINK VANITY, generous counter space, a SEPARATE SOAKING TUB, and a WALK-IN SHOWER WITH GLASS ENCLOSURE. A large WALK-IN CLOSET provides extensive built-in wire shelving and hanging space for organized storage. Two additional bedrooms offer comfortable accommodations, including one with FRENCH DOORS that could easily serve as a home office or den. The guest bathroom features a tub/shower combination, while the INSIDE LAUNDRY ROOM includes a washer, dryer, utility sink, and additional cabinetry. Enjoy the Florida lifestyle from the SPACIOUS SCREENED LANAI, perfect for morning coffee, outdoor dining, or simply unwinding while taking in the peaceful surroundings. Beyond the lanai, an EXPANSIVE GRASSY AREA with mature shade trees and lush landscaping provides a picturesque setting along the ST. ANDREWS SOUTH GOLF COURSE. The community also features a HEATED SWIMMING POOL conveniently located at the end of the street. Just minutes from HISTORIC DOWNTOWN PUNTA GORDA, you'll find waterfront dining, boutique shopping, Fishermen's Village, scenic walking and biking paths, waterfront parks, art galleries, farmers markets, and the Charlotte Harbor Event & Conference Center. With easy access to the area's many recreational activities and year-round events, there's always something to enjoy. Whether you're looking for a seasonal getaway or a year-round residence, this furnished golf course villa is a wonderful opportunity to experience the Southwest Florida lifestyle!
Property Features
Property Type: Residential -
Cooling: Central Air
Garage: 2 car attached
Heating: Electric
Lot Size: 0.14 Acres
Roof Type: Metal, Tile
Stories: 1.0
Taxes: $5,124
Year Built: 2003
Amenities
Ceiling Fans(s)
Eat-in Kitchen
High Ceilings
Primary Bedroom Main Floor
Solid Surface Counters
Split Bedroom
Walk-In Closet(s)
Window Treatments
Lighting
Private Entrance
Rain Gutters
Feature Descriptions
Additional Rooms: Formal Dining Room Separate, Great Room, Inside Utility
Appliances: Dishwasher, Disposal, Dryer, Electric Water Heater, Kitchen Reverse Osmosis System, Microwave, Range, Range Hood, Refrigerator, Washer
Association Amenities: Maintenance
Community Features: Deed Restrictions, Golf, Pool
Days on Site: 1
Directions: Head south on US-41 (Tamiami Trail). Turn right onto W. Marion Avenue, then left onto Bal Harbor Boulevard. Continue past Aqui Esta Drive and turn right onto Atares Drive. The villa at 1551 Atares Drive, Unit 112, will be on the left.
Exterior: Block, Stucco
Flood Zone Code: AE
Flooring: Carpet, Ceramic Tile, Laminate
Foundation: Slab
HOA Fee: 350/ Monthly
HOA Y/N: Yes
Home Warranty Y/N: No
Listing Terms: Cash, Conventional, FHA, VA Loan
Lot: Cleared, Greenbelt, City Limits, In County, Landscaped, Near Golf Course, On Golf Course, Street Dead-End, Paved
Lot Dimensions: 0.14
Number of Pets: 2
Other Equipment: Irrigation Equipment, Private Entrance
Ownership: Fee Simple
Parking: Garage Door Opener
Parking Notes: Garage Door Opener
Patio/Porch: Deck, Patio, Porch, Screened
Pets Allowed: Number Limit, Size Limit, Yes
Pets Size: Medium (36-60 Lbs.)
Pets Weight (Max): 40
Property Attached Y/N: No
Property Sub-Type: Half Duplex
Security: Smoke Detector(s)
Sewer: Public Sewer
Showing Instructions: Combination Lock Box, See Remarks, ShowingTime
Special Sale Provisions: None
Utilities: Cable Available, Electricity Available, Electricity Connected, Fire Hydrant, Public, Sewer Available, Sewer Connected, Sprinkler Recycled, Water Available, Water Connected
Vegetation: Mature Landscaping, Trees/Landscaped
Water: Public
Water Access Y/N: No
Windows: Blinds, Window Treatments
Zoning: GM-15
Room Sizes
Balcony/Porch/Lanai: 22x10
Laundry: 8x7
Bedroom 3: 13x12
Bedroom 2: 12x11
Primary Bedroom: 16x13
Dinette: 11x11
Kitchen: 12x11
Great Room: 21x20
Dining Room: 13x11
Local Schools
High School: Charlotte High
Middle School: Punta Gorda Middle
Elementary School: Sallie Jones Elementary
Listed By / Shown By
Listed By
Agency Name: MARINA PARK REALTY LLC
Agency Contact: 941-205-0888
Shown By
Agent Name: Matt Kazan
Agent Phone: (813) 697-4248
Agency Title: Florida Executive Realty

Estimate Your Payment
Estimated Payment
$ 1,131.57 per month $622.94 Principal & Interest $427.00 Property Tax $81.64 Homeowner's InsuranceChange Payment Information





Member Participants (and their affiliated licensees, if applicable) shall indicate on their websites that IDX information is provided exclusively for consumers’ personal non-commercial use, that it may not be used for any purpose other than to identify prospective properties consumers may be interested in purchasing, that the data is deemed reliable but is not guaranteed by MLS GRID, and that the use of the MLS GRID Data may be subject to an end user license agreement prescribed by the Member Participant’s applicable MLS if any and as amended from time to time. MLS GRID may, at its discretion, require use of other disclaimers as necessary to protect Member Participant, and/or their MLS from liability.
Based on information submitted to the MLS GRID. All data is obtained from various sources and may not have been verified by broker or MLS GRID. Supplied Open House Information is subject to change without notice. All information should be independently reviewed and verified for accuracy. Properties may or may not be listed by the office/agent presenting the information.
Privacy Policy / DMCA Notice / ADA Accessibility


This site is hosted, designed and copyright
© 1994 - 2026 by
Delta Media Group, Inc. -- Patent Pending --
1519 Atares Drive, Unit 111 | MLS# C7532248
This home located at 1519 Atares Drive, Unit 111, Punta Gorda, FL 33950 is currently listed for sale with an asking price of $279,900. This property was built in 2003 and has 3 bedrooms and 2 full baths with 1618 sq. ft. Atares Drive, Unit 111 is located in the PUNTA GORDA ISLES subdivision. Search PUNTA GORDA ISLES real estate on mkazan.floridaexecutiverealty.com today.