




BEDS2
BATHS2 full
SQUARE FEET1,557
MLS#A4710108
STATUSActive
PROPERTY TYPERental - Single Family
SUBDIVISIONLORRAINE LAKES
Property Description
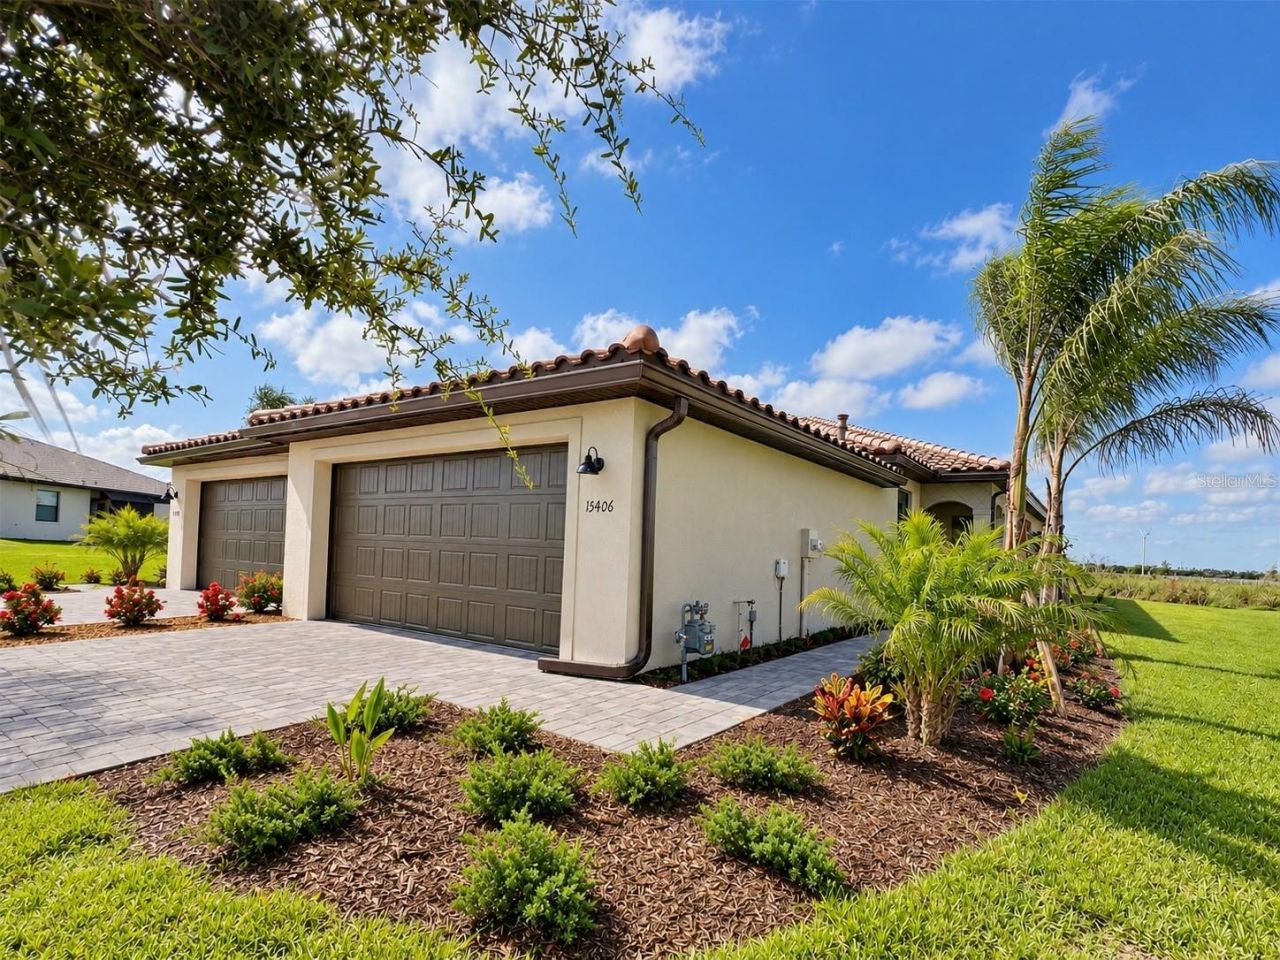
ALMOST BRAND NEW LUXURY VILLA IN LORRAINE LAKES - LAKEWOOD RANCH!Experience resort-style living at its finest in this stunning, almost brand-new luxury villa located in the highly desirable, gated community of Lorraine Lakes in Lakewood Ranch! Offering 2 spacious bedrooms, a versatile bonus room, 2 bathrooms, and a 2-car garage, this beautifully designed villa combines modern elegance, comfort, and convenience.Step inside and discover a bright, open-concept floor plan featuring a chef-inspired kitchen, premium finishes, and an inviting living space perfect for both relaxing and entertaining. The versatile bonus room provides additional flexibility for a home office, den, or hobby space.Enjoy an exceptional resort-style lifestyle with access to incredible community amenities, including resort-style swimming pools, a state-of-the-art fitness center, tennis courts, pickleball courts, an on-site restaurant, a game room, and much more!Basic cable and internet are included in the monthly rent, adding convenience and value to this outstanding rental opportunity.Surrounded by beautifully maintained tropical landscaping, Lorraine Lakes offers a picturesque setting with convenient access to shopping, dining, entertainment, and top-rated schools in the Lakewood Ranch area.
Property Features
Property Type: Rental - Single Family
Cooling: Central Air
Heating: Central
Lot Size: 0.13 Acres
Year Built: 2024
Amenities
High Ceilings
Open Floorplan
Primary Bedroom Main Floor
Split Bedroom
Walk-In Closet(s)
Window Treatments
Feature Descriptions
Additional Rooms: Bonus Room
Appliances: Dishwasher, Disposal, Microwave, Range, Refrigerator, Washer
Association Amenities: Basketball Court, Clubhouse, Fitness Center, Gated, Pickleball Court(s), Playground, Pool, Recreation Facilities, Spa/Hot Tub, Tennis Court(s), Trail(s)
Community Features: Clubhouse, Dog Park
Days on Site: 1
Directions: SR 70 E, take Uhlein Rd north past Rangeland Pkwy until you reach Lorraine Lakes on the left. Turn left onto Westport Dr, then left on Silver Sky Cir. Turn left onto Sunny Day Dr.
Flood Zone Code: X
HOA Y/N: Yes
Home Warranty Y/N: No
Hot Tub: Yes
Lease Terms: Twelve Months
Lot Dimensions: 0.13
Pets Allowed: Yes
Property Attached Y/N: No
Property Sub-Type: Villa
Showing Instructions: Call Listing Agent, Listing Agent Must Accompany
Water Access Y/N: No
Windows: Blinds
Room Sizes
Living Room: 22x15
Kitchen: 12x11
Primary Bedroom: 15x13
Bedroom 2: 12x12
Bonus Room: 13x11
Dining Room: 13x10
Listed By / Shown By
Listed By
Agency Name: CHARLES RUTENBERG REALTY INC
Agency Contact: 866-580-6402
Shown By
Agent Name: Matt Kazan
Agent Phone: (813) 697-4248
Agency Title: Florida Executive Realty






Member Participants (and their affiliated licensees, if applicable) shall indicate on their websites that IDX information is provided exclusively for consumers’ personal non-commercial use, that it may not be used for any purpose other than to identify prospective properties consumers may be interested in purchasing, that the data is deemed reliable but is not guaranteed by MLS GRID, and that the use of the MLS GRID Data may be subject to an end user license agreement prescribed by the Member Participant’s applicable MLS if any and as amended from time to time. MLS GRID may, at its discretion, require use of other disclaimers as necessary to protect Member Participant, and/or their MLS from liability.
Based on information submitted to the MLS GRID. All data is obtained from various sources and may not have been verified by broker or MLS GRID. Supplied Open House Information is subject to change without notice. All information should be independently reviewed and verified for accuracy. Properties may or may not be listed by the office/agent presenting the information.
Privacy Policy / DMCA Notice / ADA Accessibility


This site is hosted, designed and copyright
© 1994 - 2026 by
Delta Media Group, Inc. -- Patent Pending --
15406 Sunny Day Drive | MLS# A4710108
This property located at 15406 Sunny Day Drive , Bradenton, FL 34211 is currently listed for rent with an asking price of $2,800 / Monthly. Search Bradenton real estate on mkazan.floridaexecutiverealty.com today.