


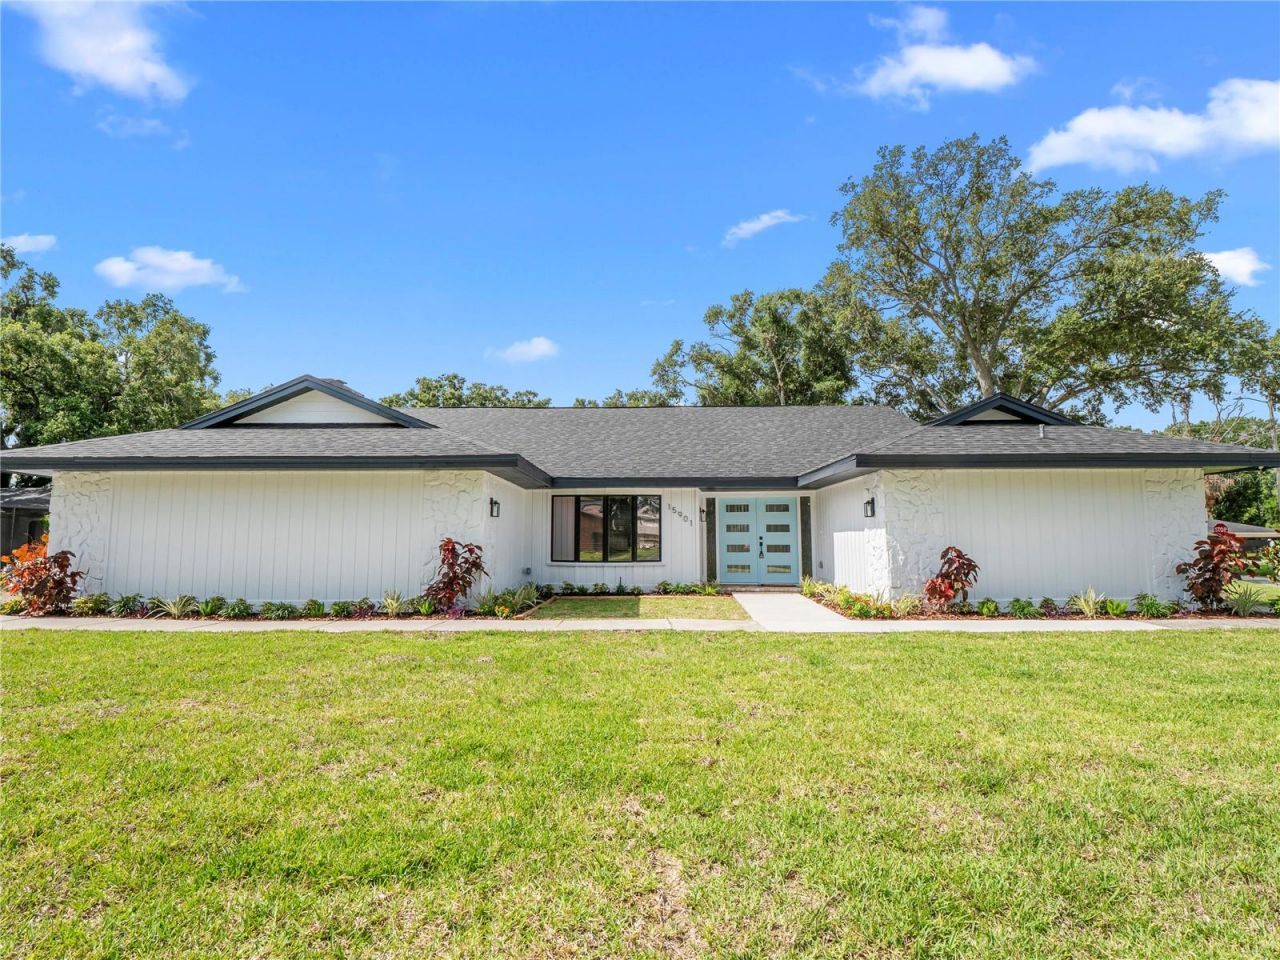


BEDS3
BATHS3 full 1 partial
SQUARE FEET2,578
MLS#TB8517919
STATUSActive
PROPERTY TYPEResidential - Single Family
SUBDIVISIONFAIRCLOTH ESTATES
Property Description
Price Improvement! Stunning, jaw-dropping, and a true showstopper! This beautifully updated 3-bedroom, 3.5-bath pool home seamlessly blends modern elegance with everyday functionality in a spacious open-concept design. With three private en-suites, this exceptional layout offers outstanding flexibility for multigenerational living, hosting guests, or providing everyone with their own private retreat. From the moment you step inside, you're welcomed by a bright, airy atmosphere filled with abundant natural light, refined finishes, and captivating views of the sparkling pool, creating the perfect indoor-outdoor living experience. Designed with entertaining in mind, the home features two expansive living spaces, offering endless possibilities for gathering with family and friends, creating a media room, or enjoying separate formal and casual living areas. The newly renovated kitchen is the heart of the home, featuring elegant cabinetry enhanced with custom flush-mount ceiling crown molding, exquisite quartz countertops, and premium stainless steel appliances. A convenient under-counter, push-button microwave is seamlessly integrated into the expansive kitchen island, while the striking designer backsplash and waterfall-edge peninsula create a sophisticated focal point ideal for entertaining and everyday living. The luxurious primary suite serves as a private retreat, complete with a spa-inspired en-suite bathroom featuring contemporary designer tile, a frameless glass shower enclosure with barn-door styling, a freestanding soaking tub, and thoughtfully selected finishes that offer both comfort and sophistication. Step outside to your own private oasis. The expansive pavered pool deck is designed for relaxation and entertaining, featuring a sparkling pool with a beautiful waterfall feature, a screened lanai, and ceiling fans for year-round comfort. Whether hosting guests, spending time with family, or simply enjoying a quiet evening poolside, this outdoor living space offers exceptional versatility. Ideally located in the desirable Lake Magdalene neighborhood, this home offers a peaceful, established setting while remaining just minutes from Raymond James Stadium, Tampa International Airport, premier shopping, and a wide variety of popular restaurants and entertainment. Golf enthusiasts will also appreciate the home's close proximity to Avila Golf & Country Club, one of Tampa's most prestigious private clubs, renowned for its championship golf, luxury amenities, and distinguished social lifestyle. Don't miss this exceptional opportunity to own a beautifully upgraded home with an incredible floor plan, resort-style outdoor living, and an unbeatable location in one of Tampa's most desirable areas. Schedule your private showing today and experience everything this remarkable property has to offer!
Property Features
Property Type: Residential - Single Family
Cooling: Central Air
Fenced: Yes
Garage: 2 car attached
Heating: Central, Electric
Home Style: Ranch
Lot Size: 0.36 Acres
Roof Type: Shingle
Stories: 1.0
Taxes: $9,869
Year Built: 1981
Amenities
Ceiling Fans(s)
Crown Molding
High Ceilings
Open Floorplan
Primary Bedroom Main Floor
Solid Surface Counters
Solid Wood Cabinets
Split Bedroom
Thermostat
Walk-In Closet(s)
Sidewalk
Feature Descriptions
Additional Rooms: Family Room, Formal Living Room Separate, Inside Utility
Appliances: Dishwasher, Disposal, Electric Water Heater, Microwave, Range, Range Hood, Refrigerator
Days on Site: 40
Directions: From I-275 and Bearss ave; go west on Bearss ave; Right on N. Florida ave; Left on Lake Magdalene Blvd; right on Nottinghill Dr; right on Dover cliffe dr.
Exterior: Cedar, Other, Frame
Fencing: Fenced, Masonry, Wood
Fireplace: Living Room, Wood Burning
Fireplace Y/N: Yes
Flood Zone Code: X
Flooring: Luxury Vinyl, Tile
Foundation: Slab
Garage Dimensions: 24x24
HOA Fee: 595/ Annually
HOA Y/N: Yes
Home Warranty Y/N: No
Listing Terms: Cash, Conventional, FHA, VA Loan
Lot: City Limits, Landscaped, Near Public Transit, Oversized Lot, Sidewalk, Paved
Lot Dimensions: 0.36
Other Equipment: Irrigation Equipment
Ownership: Fee Simple
Parking: Garage Door Opener, Garage Faces Side
Parking Notes: Garage Door Opener, Garage Faces Side
Patio/Porch: Covered, Screened
Pets Allowed: Yes
Pets Restrictions: Please refer to HOA and HOA documents including amendments for full pet restrictions.
Pool: Gunite, In Ground, Screen Enclosure
Property Attached Y/N: No
Property Sub-Type: Single Family Residence
Security: Smoke Detector(s)
Senior Community: Yes
Sewer: Septic Tank
Showing Instructions: Combination Lock Box, Go Direct
Special Sale Provisions: None
Swimming Pool: Yes
Utilities: Electricity Connected, Public, Sewer Connected
Vegetation: Trees/Landscaped
Water: Public
Water Access Y/N: No
Windows: Blinds
Zoning: RSC-4
Room Sizes
Primary Bedroom: 17x13
Kitchen: 14x10
Living Room: 20x16
Bedroom 2: 16x12
Bedroom 3: 14x12
Family Room: 22x18
Local Schools
High School: Gaither-HB
Middle School: Buchanan-HB
Elementary School: Maniscalco-HB
Listed By / Shown By
Listed By
Agency Name: PINEYWOODS REALTY LLC
Agency Contact: 813-225-1890
Shown By
Agent Name: Matt Kazan
Agent Phone: (813) 697-4248
Agency Title: Florida Executive Realty

Estimate Your Payment
Estimated Payment
$ 2,608.65 per month $1,579.26 Principal & Interest $822.42 Property Tax $206.97 Homeowner's InsuranceChange Payment Information





Member Participants (and their affiliated licensees, if applicable) shall indicate on their websites that IDX information is provided exclusively for consumers’ personal non-commercial use, that it may not be used for any purpose other than to identify prospective properties consumers may be interested in purchasing, that the data is deemed reliable but is not guaranteed by MLS GRID, and that the use of the MLS GRID Data may be subject to an end user license agreement prescribed by the Member Participant’s applicable MLS if any and as amended from time to time. MLS GRID may, at its discretion, require use of other disclaimers as necessary to protect Member Participant, and/or their MLS from liability.
Based on information submitted to the MLS GRID. All data is obtained from various sources and may not have been verified by broker or MLS GRID. Supplied Open House Information is subject to change without notice. All information should be independently reviewed and verified for accuracy. Properties may or may not be listed by the office/agent presenting the information.
Privacy Policy / DMCA Notice / ADA Accessibility


This site is hosted, designed and copyright
© 1994 - 2026 by
Delta Media Group, Inc. -- Patent Pending --
15901 Dover Cliffe Drive | MLS# TB8517919
This single family home located at 15901 Dover Cliffe Drive, Lutz, FL 33548 is currently listed for sale with an asking price of $709,600. This property was built in 1981 and has 3 bedrooms and 3 full and 1 partial baths with 2578 sq. ft. Dover Cliffe Drive is located in the FAIRCLOTH ESTATES subdivision. Search FAIRCLOTH ESTATES real estate on mkazan.floridaexecutiverealty.com today.