


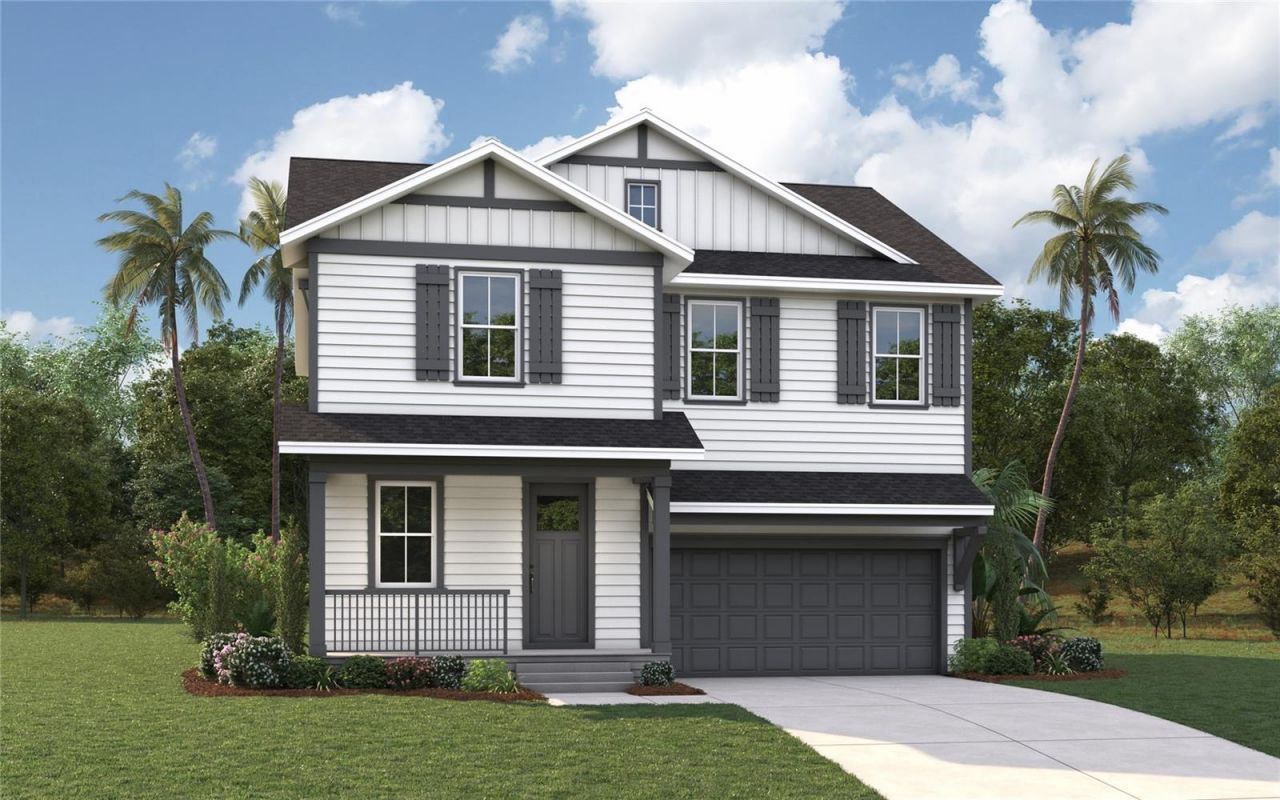


BEDS4
BATHS2 full 1 partial
SQUARE FEET2,409
MLS#TB8559902
STATUSActive
PROPERTY TYPEResidential - Single Family
SUBDIVISIONTAMPA HEIGHTS
Property Description
Pre-Construction. To be built. New Construction in Riverside Heights - Unbeatable Value & Prime Location!Welcome to Historic Tampa Heights, where historic charm meets modern living! This brand-new home offers unmatched value in one of Tampa's most sought-after neighborhoods, known for its eclectic dining, vibrant nightlife, and community feel.Enjoy quick access to the best of Tampa, including Armature Works, Michelin-starred restaurants, and Sprouts Farmers Market. Conveniently situated between I-275 and Downtown Tampa, you're just minutes from Midtown, International Plaza, and Bay Street, making shopping, dining, and entertainment effortless.Outdoor lovers will appreciate being steps from the Tampa Riverwalk, with Water Works Park and Julian B. Lane Riverfront Park just 5 minutes away. Plus, with the exciting Landing at Riverwalk set to open in 2026, Riverside Heights continues to thrive as one of Tampa's most desirable neighborhoods.Whether you're strolling along the waterfront, indulging in world-class dining, or exploring downtown's cultural scene, this home places you at the center of it all.Do not miss this opportunity to buy brand-new construction in Tampa's hottest neighborhood! PRE-CONSTRUCTION: Buyers can choose from thousands of recently added interior and exterior finishes in our design studio alongside our designer.
Property Features
Property Type: Residential - Single Family
Cooling: Central Air, Zoned
Garage: 2 car attached
Heating: Central, Zoned
Home Style: Contemporary
Lot Size: 0.14 Acres
Roof Type: Shingle
Stories: 2.0
Taxes: $4,500
Year Built: 2026
Amenities
Eat-in Kitchen
High Ceilings
In Wall Pest System
Open Floorplan
Split Bedroom
Stone Counters
Thermostat
Tray Ceiling(s)
Walk-In Closet(s)
Balcony
Lighting
Rain Gutters
Feature Descriptions
Additional Rooms: Attic, Bonus Room, Formal Dining Room Separate, Great Room, Inside Utility
Appliances: Dishwasher, Disposal, Electric Water Heater, Microwave, Range
Builder: DOMAIN HOMES
Directions: Head south on I-275 S. Take exit 46A toward Floribraska Ave. Merge onto N Elmore Ave. Turn right onto E Floribraska Ave. Turn right onto N Morgan St. N Morgan St turns left and becomes E Plymouth St. Turn right onto N Florida Ave. Turn left onto E Plymout
Disaster Mitigation: Above Flood Plain, Fire/Smoke Detection Integration, Hurricane Shutters/Windows
Energy Efficient: Appliances, Doors, Windows
Exterior: Block, Stucco, Wood Siding
Flood Zone Code: X
Flooring: Carpet, Ceramic Tile
Foundation: Slab, Stem Wall
Garage Dimensions: 20x20
Home Warranty Y/N: Yes
Listing Terms: Cash, Conventional, FHA, VA Loan
Lot: City Limits, Sidewalk, Paved
Lot Dimensions: 0.14
Model: MADELEINE E
Other Equipment: Irrigation Equipment
Ownership: Fee Simple
Parking: Driveway, Garage Door Opener
Parking Notes: Driveway, Garage Door Opener
Patio/Porch: Covered, Front Porch, Rear Porch
Pets Allowed: Yes
Property Attached Y/N: No
Property Sub-Type: Single Family Residence
Security: Smoke Detector(s)
Sewer: Public Sewer
Showing Instructions: Call Listing Office
Special Sale Provisions: None
Utilities: Electricity Available, Fire Hydrant, Public
Vegetation: Mature Landscaping, Trees/Landscaped
Water: Public
Water Access Y/N: No
Windows: ENERGY STAR Qualified Windows, Shutters
Zoning: RS-50
Room Sizes
Bedroom 2: 11x10
Bedroom 3: 11x11
Bedroom 4: 10x12
Great Room: 15x19
Kitchen: 12x16
Primary Bathroom: 10x12
Primary Bedroom: 13x19
Loft: 11x19
Dinette: 9x15
Den: 9x11
Local Schools
High School: Hillsborough-HB
Middle School: Stewart-HB
Elementary School: Graham-HB
Listed By / Shown By
Listed By
Agency Name: DOMAIN REALTY LLC
Agency Contact: 813-580-8113
Shown By
Agent Name: Matt Kazan
Agent Phone: (813) 697-4248
Agency Title: Florida Executive Realty

Estimate Your Payment
Estimated Payment
$ 2,514.62 per month $1,891.71 Principal & Interest $375.00 Property Tax $247.91 Homeowner's InsuranceChange Payment Information





Member Participants (and their affiliated licensees, if applicable) shall indicate on their websites that IDX information is provided exclusively for consumers’ personal non-commercial use, that it may not be used for any purpose other than to identify prospective properties consumers may be interested in purchasing, that the data is deemed reliable but is not guaranteed by MLS GRID, and that the use of the MLS GRID Data may be subject to an end user license agreement prescribed by the Member Participant’s applicable MLS if any and as amended from time to time. MLS GRID may, at its discretion, require use of other disclaimers as necessary to protect Member Participant, and/or their MLS from liability.
Based on information submitted to the MLS GRID. All data is obtained from various sources and may not have been verified by broker or MLS GRID. Supplied Open House Information is subject to change without notice. All information should be independently reviewed and verified for accuracy. Properties may or may not be listed by the office/agent presenting the information.
Privacy Policy / DMCA Notice / ADA Accessibility


This site is hosted, designed and copyright
© 1994 - 2026 by
Delta Media Group, Inc. -- Patent Pending --
210 W Adalee Street | MLS# TB8559902
This single family home located at 210 W Adalee Street , Tampa, FL 33607 is currently listed for sale with an asking price of $849,990. This property was built in 2026 and has 4 bedrooms and 2 full and 1 partial baths with 2409 sq. ft. W Adalee Street is located in the TAMPA HEIGHTS subdivision. Search TAMPA HEIGHTS real estate on mkazan.floridaexecutiverealty.com today.