


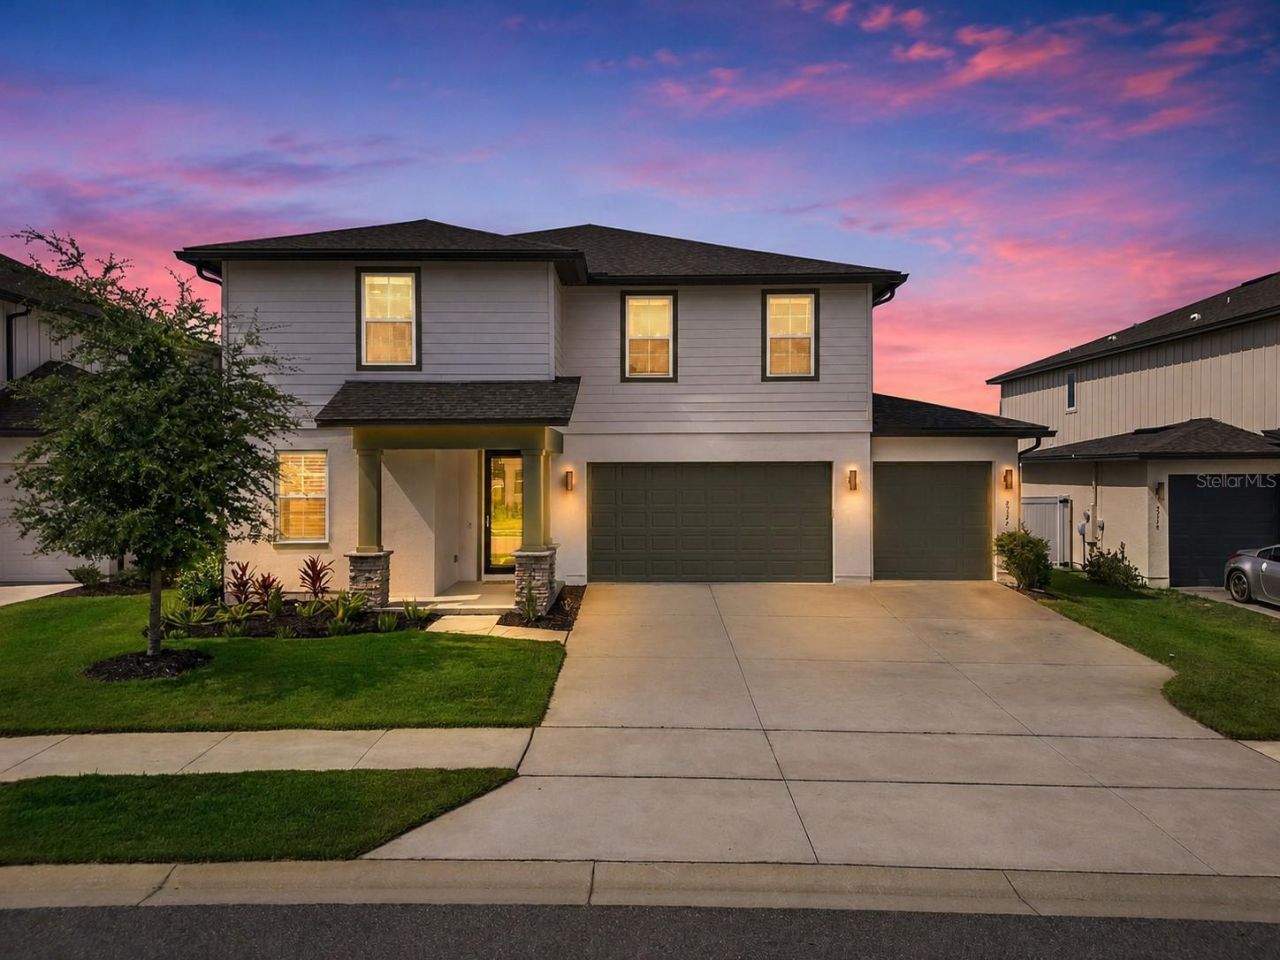


BEDS5
BATHS3 full
SQUARE FEET2,811
MLS#O6420078
STATUSActive
PROPERTY TYPEResidential - Single Family
SUBDIVISIONHILLS OF MINNEOLA
Property Description
Improved price in Hills of Minneola! This beautifully upgraded 5-bedroom, 3-bath Ashton Woods home offers more than $80,000 in owner added upgrades since new, a spacious 3-car garage, premium 60-foot fully fenced lot, and an incredible outdoor retreat with spa. Perfectly positioned on a quieter, less traveled section of the community near the park, this home combines a peaceful neighborhood setting with convenient access to everything Minneola has to offer.Inside, the open concept layout is designed for everyday comfort and entertaining, with generous living and dining spaces flowing into an upgraded kitchen featuring quartz countertops, 42-inch cabinetry, modern tile backsplash, upgraded stainless steel appliances, and an oversized island overlooking the main living area. The first floor features luxury vinyl plank flooring, 9'3 ceilings, 8-foot interior and exterior doors, a downstairs bedroom with full bath, and an additional front flex room ideal for guests, multigenerational living, or a private office.Upstairs, the spacious primary suite includes a large walk-in closet, ensuite bath, and distant Lake Apopka views. The second floor also offers a generous loft, convenient upstairs laundry, and additional bedrooms with room for family, hobbies, fitness, or remote work. Thoughtful upgrades include plantation shutters on most windows, designer lighting, updated ceiling fans, smart switches in select fixtures, upgraded stair railing with modern metal balusters and custom wood handrails, and an HVAC UV light air purification system.The outdoor living space is a true highlight, featuring a massive permitted screened lanai, approximately 48x16-foot patio addition, modern adjustable pergola with professionally installed footer supports, included spa, and a private 6-foot white vinyl fenced backyard. The 3-car garage adds even more versatility with a ceiling fan in the third bay, overhead storage racks, and two professionally installed 240V outlets for convenient electric vehicle charging capability. A professionally installed roof lightning protection system adds additional peace of mind.Enjoy Hills of Minneola's resort-style amenities, parks, trails, and close proximity to shopping, dining, major roadways, the new AdventHealth Minneola campus, Minneola Horizon Academy K-8, and the future Hills City Center planned to include Crooked Can brewery, food hall, entertainment space, and splash pad area. Why wait to build? This better than new home is already upgraded, fully fenced, and available now.
Property Features
Property Type: Residential - Single Family
Cooling: Central Air, Zoned
Fenced: Yes
Garage: 3 car attached
Heating: Electric
Home Style: Traditional
Lot Size: 0.18 Acres
Roof Type: Shingle
Stories: 2.0
Taxes: $4,908
Year Built: 2023
Amenities
Ceiling Fans(s)
Eat-in Kitchen
High Ceilings
Kitchen/Family Room Combo
Open Floorplan
PrimaryBedroom Upstairs
Solid Surface Counters
Thermostat
Walk-In Closet(s)
Window Treatments
Sidewalk
Feature Descriptions
Appliances: Dishwasher, Disposal, Electric Water Heater, Microwave, Range, Refrigerator
Association Amenities: Basketball Court, Clubhouse, Fitness Center, Pickleball Court(s), Playground, Pool
Builder: Ashton Woods
Community Features: Clubhouse, Community Mailbox, Dog Park, Fitness Center, Park, Playground, Pool, Sidewalks
Days on Site: 13
Directions: From Floridaâ??s Turnpike, take Exit 278 for Minneola/Hancock Road. Follow signs for North Hancock Road. Continue on North Hancock Road, then turn into the Hills of Minneola community onto Keystone Pass Boulevard. Continue through the community, turn onto
Exterior: Block, Stucco
Fencing: Fenced, Vinyl
Flood Zone Code: X
Flooring: Carpet, Luxury Vinyl, Tile
Foundation: Slab
HOA Fee: 118/ Quarterly
HOA Y/N: Yes
Home Warranty Y/N: No
Listing Terms: Cash, Conventional, FHA, VA Loan
Lot: City Limits, Sidewalk, Paved
Lot Dimensions: 0.18
Model: Teton
Number of Pets: 4
Other Equipment: Irrigation Equipment
Ownership: Fee Simple
Parking: Driveway, Electric Vehicle Charging Station(s), Garage Door Opener, Off Street
Parking Notes: Driveway, Electric Vehicle Charging Station(s), Gara
Patio/Porch: Enclosed, Patio, Porch, Rear Porch, Screened
Pets Allowed: Number Limit, Yes
Pets Restrictions: See HOA Rules & Regulations (2 dogs and 2 cats)
Property Attached Y/N: No
Property Sub-Type: Single Family Residence
Security: Smoke Detector(s)
Sewer: Public Sewer
Showing Instructions: Combination Lock Box, Lock Box Electronic, ShowingTime
Spa: Above Ground
Special Sale Provisions: None
Utilities: Cable Available, Electricity Connected, Public, Sewer Connected, Underground Utilities, Water Connected
Vegetation: Trees/Landscaped
Water: Public
Water Access Y/N: No
Water View: Lake
Windows: Insulated Windows, Low-Emissivity Windows
Zoning: RES
Room Sizes
Kitchen: 16.7x13.8
Primary Bedroom: 22.2x13.1
Bedroom 2: 14.4x11.2
Bedroom 3: 14.4x10.8
Bedroom 4: 15.4x14.7
Living Room: 18.9x12.9
Dining Room: 12.5x12.2
Bedroom 5: 11.8x10.11
Loft: 18.9x14.7
Balcony/Porch/Lanai: 48x16
Office: 18.11x10.7
Foyer: 12.9x6
Primary Bathroom: 10.2x9.2
Bathroom 2: 11.1x5.6
Bathroom 3: 8.5x5.1
Local Schools
High School: Lake Minneola High
Middle School: East Ridge Middle
Listed By / Shown By
Listed By
Agency Name: LPT REALTY, LLC
Agency Contact: 877-366-2213
Shown By
Agent Name: Matt Kazan
Agent Phone: (813) 697-4248
Agency Title: Florida Executive Realty

Estimate Your Payment
Estimated Payment
$ 1,957.10 per month $1,368.72 Principal & Interest $409.00 Property Tax $179.38 Homeowner's InsuranceChange Payment Information





Member Participants (and their affiliated licensees, if applicable) shall indicate on their websites that IDX information is provided exclusively for consumers’ personal non-commercial use, that it may not be used for any purpose other than to identify prospective properties consumers may be interested in purchasing, that the data is deemed reliable but is not guaranteed by MLS GRID, and that the use of the MLS GRID Data may be subject to an end user license agreement prescribed by the Member Participant’s applicable MLS if any and as amended from time to time. MLS GRID may, at its discretion, require use of other disclaimers as necessary to protect Member Participant, and/or their MLS from liability.
Based on information submitted to the MLS GRID. All data is obtained from various sources and may not have been verified by broker or MLS GRID. Supplied Open House Information is subject to change without notice. All information should be independently reviewed and verified for accuracy. Properties may or may not be listed by the office/agent presenting the information.
Privacy Policy / DMCA Notice / ADA Accessibility


This site is hosted, designed and copyright
© 1994 - 2026 by
Delta Media Group, Inc. -- Patent Pending --
2322 Endeavor Way | MLS# O6420078
This single family home located at 2322 Endeavor Way, Minneola, FL 34715 is currently listed for sale with an asking price of $615,000. This property was built in 2023 and has 5 bedrooms and 3 full baths with 2811 sq. ft. Endeavor Way is located in the HILLS OF MINNEOLA subdivision. Search HILLS OF MINNEOLA real estate on mkazan.floridaexecutiverealty.com today.