




BEDS3
BATHS2 full
SQUARE FEET1,056
MLS#P4940185
STATUSActive
PROPERTY TYPEResidential - Mobile Home
SUBDIVISIONMOBILE HOME VILLAGE
Property Description
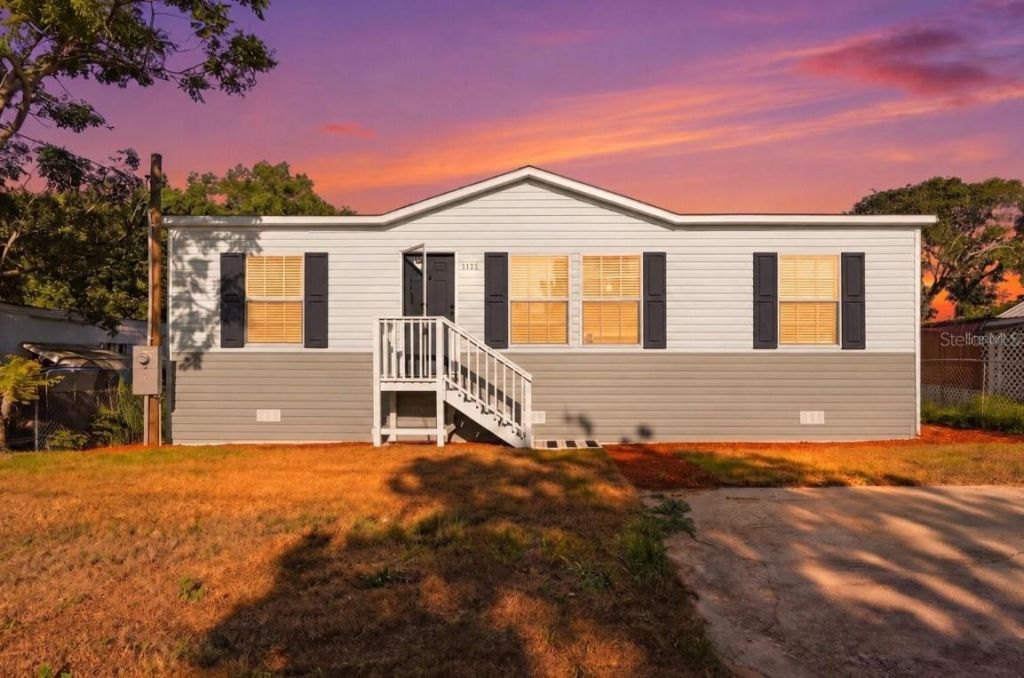
Welcome home to 2364 Plum Ave in Auburndale, FL! This stunning 2026-built manufactured home with 3 bedrooms and 2 full bathrooms on its own lot. This home delivers peace of mind, durability, and energy-conscious living. Step inside to an inviting open-concept floor plan featuring 8-foot flat ceilings, crown molding, double-pane vinyl thermal windows, and stylish Belleville vinyl flooring throughout-no carpet! The modern kitchen is equipped with Bermuda Arctic cabinetry in Eastern White Oak finish, rolled countertops with Calacatta Cava laminates, a Mythology Santorini backsplash, a farmhouse stainless steel sink with a spring faucet, and a complete appliance package. The primary suite features a dual-sink vanity, oil-rubbed bronze hardware, and a full shower/tub combo. Two additional bedrooms and a full guest bath provide versatility for family, guests, or a dedicated home office. Outside, enjoy low-maintenance Clay vinyl siding with modern Board & Batten accents and a durable shingle roof. Located in a non-HOA neighborhood with easy access to US-92, I-4, and the Polk Parkway-ideal for easy commutes to Lakeland, Winter Haven, Orlando, or Tampa. Minutes from the Lake Myrtle Sports Complex, host to regional athletic tournaments, and the Auburndale TECO Trail, a popular 6.6-mile paved trail for cycling, running, and walking. (Lake Ariana Park offers a splash pad, walking trails, and picnic pavilions). 15 minutes South via US-92 (close to LEGOLAND Florida Resort) Schedule your showing today! Seller is offering up to 6% in seller concessions toward buyer closing costs or rate buydowns with use of seller's preferred lender.
Property Features
Property Type: Residential - Mobile Home
Cooling: Central Air
Fenced: Yes
Heating: Central, Electric
Home Style: Custom, Other
Lot Size: 0.14 Acres
Roof Type: Shingle
Stories: 1.0
Taxes: $1,981
Year Built: 2026
Amenities
Open Floorplan
Thermostat
Window Treatments
Other
Private Entrance
Private Mailbox
Private Yard
Feature Descriptions
Additional Rooms: Inside Utility
Appliances: Dishwasher, Electric Water Heater, Exhaust Fan, Ice Maker, Microwave, Other, Range, Refrigerator
Days on Site: 4
Directions: From I-4, take Exit 44 for SR-559 S toward Auburndale. Continue on SR-559 S for 3.5 miles, then turn right onto US-92 W / E Main St. In 0.8 miles, turn right onto Adams Rd, then left onto Plum Ave. The property will be on your right (2364 Plum Ave).
Exterior: Vinyl Siding
Fencing: Chain Link
Flood Zone Code: X
Flooring: Vinyl
Foundation: Block, Concrete Perimeter, Crawlspace, Pillar/Post/Pier
Home Warranty Y/N: Yes
Listing Terms: Cash, Conventional, FHA, Other, USDA Loan, VA Loan
Lot: Cleared, In County, Level, Near Public Transit, Private, Paved
Lot Dimensions: 0.14
Number of Septics: 1
Other Equipment: Private Entrance, Private Yard
Other Structures: Other
Ownership: Fee Simple
Parking: Off Street, Other, Parking Pad
Parking Notes: Off Street, Other, Parking Pad
Patio/Porch: Front Porch, Rear Porch
Pets Allowed: Cats OK, Dogs OK, Yes
Property Attached Y/N: No
Property Sub-Type: Manufactured Home
Security: Smoke Detector(s)
Sewer: Septic Tank
Showing Instructions: Combination Lock Box, See Remarks, ShowingTime
Special Sale Provisions: None
Utilities: BB/HS Internet Available, Electricity Connected, Other, Phone Available, Water Connected
Water: Public
Water Access Y/N: No
Windows: Blinds, Shutters
Zoning: RE-1
Room Sizes
Living Room: 17x11.4
Primary Bedroom: 9.6x11.4
Bedroom 2: 9.6x11.4
Bedroom 3: 9.6x11.4
Local Schools
High School: Auburndale High School
Middle School: Berkley Accelerated Middle
Elementary School: Clarence Boswell Elem
Listed By / Shown By
Listed By
Agency Name: J&T PROPERTY SOLUTIONS GROUP LLC
Agency Contact: 863-440-3603
Shown By
Agent Name: Matt Kazan
Agent Phone: (813) 697-4248
Agency Title: Florida Executive Realty

Estimate Your Payment
Estimated Payment
$ 718.87 per month $489.62 Principal & Interest $165.08 Property Tax $64.17 Homeowner's InsuranceChange Payment Information





Member Participants (and their affiliated licensees, if applicable) shall indicate on their websites that IDX information is provided exclusively for consumers’ personal non-commercial use, that it may not be used for any purpose other than to identify prospective properties consumers may be interested in purchasing, that the data is deemed reliable but is not guaranteed by MLS GRID, and that the use of the MLS GRID Data may be subject to an end user license agreement prescribed by the Member Participant’s applicable MLS if any and as amended from time to time. MLS GRID may, at its discretion, require use of other disclaimers as necessary to protect Member Participant, and/or their MLS from liability.
Based on information submitted to the MLS GRID. All data is obtained from various sources and may not have been verified by broker or MLS GRID. Supplied Open House Information is subject to change without notice. All information should be independently reviewed and verified for accuracy. Properties may or may not be listed by the office/agent presenting the information.
Privacy Policy / DMCA Notice / ADA Accessibility


This site is hosted, designed and copyright
© 1994 - 2026 by
Delta Media Group, Inc. -- Patent Pending --
2364 Plum Avenue | MLS# P4940185
This single family home located at 2364 Plum Avenue, Auburndale, FL 33823 is currently listed for sale with an asking price of $219,999. This property was built in 2026 and has 3 bedrooms and 2 full baths with 1056 sq. ft. Plum Avenue is located in the MOBILE HOME VILLAGE subdivision. Search MOBILE HOME VILLAGE real estate on mkazan.floridaexecutiverealty.com today.