




BEDS3
BATHS2 full
SQUARE FEET1,644
MLS#G5119352
STATUSActive
PROPERTY TYPEResidential - Single Family
SUBDIVISIONVILLAGES/SUMTER
Property Description
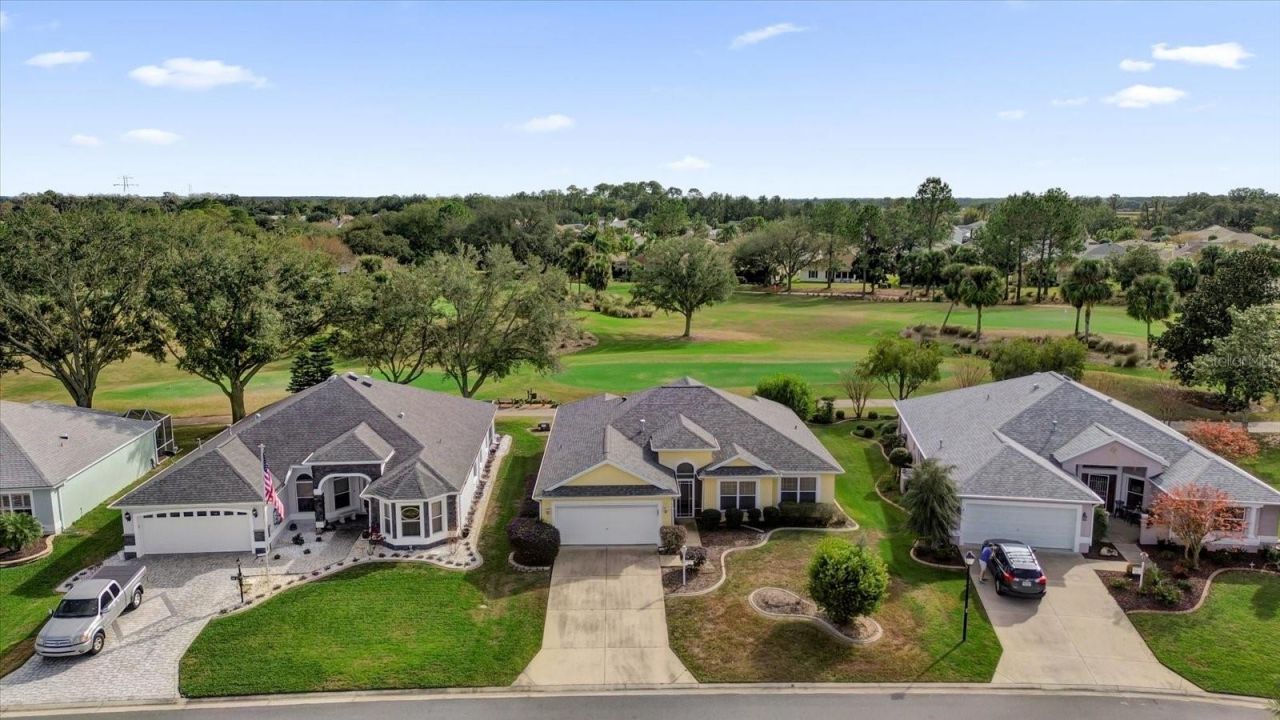
BOND PAID! TURNKEY WITH YAMAHA GAS GOLF CART! TRANSFERABLE JANUARY THRU MARCH LEASE FOR $10,500! Nestled in a tranquil setting in The Villages, this 3-bedroom, 2-bathroom block and stucco home offers an extraordinary golf course view overlooking the stunning El Diablo Executive Golf Course. Imagine enjoying your morning coffee or evening cocktail on the tiled, enclosed lanai or on the outdoor patio, taking in the serene beauty of golfers passing by and the lush greens. Conveniently located just a short golf cart ride to Spanish Springs Town Square, you'll have access to vibrant entertainment, shopping, and dining, all within moments from your doorstep. This home is conveying turnkey, including a Yamaha gas golf cart, so all you need to bring is your toothbrush to start enjoying the ultimate Villages lifestyle. The serene location at the back of the neighborhood ensures minimal traffic, offering peace and privacy. The exterior boasts charming Curb-It landscaping and an electric garage screen, while the new roof (2023) and HVAC system (2012) with a Comfort EZ Flex air filtration cabinet provide peace of mind and energy efficiency. Inside, the home features volume ceilings with tray accents in the dining room and master bedroom, creating an open and airy ambiance. The spacious kitchen with a center island is perfect for culinary enthusiasts or casual dining. Ceramic tile in the wet areas and durable Berber carpet throughout the rest of the home ensure comfort and low maintenance. The 2-car garage offers ample space for storage and convenience. Don't miss this incredible opportunity to own a piece of paradise in The Villages with breathtaking golf course views, modern updates, and close proximity to all the amenities Spanish Springs has to offer!
Property Features
Property Type: Residential - Single Family
Cooling: Central Air
Garage: 2 car attached
Heating: Gas
Lot Size: 0.15 Acres
Roof Type: Shingle
Stories: 1.0
Taxes: $4,320
Year Built: 2000
Amenities
Cathedral Ceiling(s)
Ceiling Fans(s)
Eat-in Kitchen
High Ceilings
Living Room/Dining Room Combo
Primary Bedroom Main Floor
Thermostat
Tray Ceiling(s)
Vaulted Ceiling(s)
Walk-In Closet(s)
Sprinkler Metered
Feature Descriptions
Appliances: Dishwasher, Dryer, Gas Water Heater, Microwave, Refrigerator, Washer
Community Features: Community Mailbox, Deed Restrictions, Dog Park, Fitness Center, Golf Carts OK, Golf, Playground, Pool, Tennis Court(s)
Directions: From Spanish Springs Town Square head northeast on Main St. Go for 423 ft., Turn left onto US-441-27 (US-27 N/US-441N). Go for 0.6 mi., Turn left onto Morse Blvd. Go for 525 ft., Take the 1st exit from roundabout onto El Camino Real toward Hospital. Go fo
Exterior: Block, Stucco
Flood Zone Code: X
Flooring: Carpet, Ceramic Tile
Foundation: Slab
Home Warranty Y/N: No
Listing Terms: Cash, Conventional, FHA, VA Loan
Lot: On Golf Course
Lot Dimensions: 0.15
Other Equipment: Irrigation Equipment
Other Fees: $195/ Monthly
Ownership: Fee Simple
Parking: Driveway, Garage Door Opener
Parking Notes: Driveway, Garage Door Opener
Patio/Porch: Enclosed, Patio
Pets Allowed: Yes
Property Attached Y/N: No
Property Sub-Type: Single Family Residence
Senior Community: Yes
Sewer: Public Sewer
Showing Instructions: Combination Lock Box, ShowingTime
Special Sale Provisions: None
Utilities: Cable Connected, Electricity Connected, Natural Gas Connected, Phone Available, Sewer Connected, Sprinkler Meter, Underground Utilities, Water Connected
Water: Public
Water Access Y/N: No
Windows: Blinds
Zoning: RES
Room Sizes
Kitchen: 18x12
Living Room: 24x14
Dining Room: 10x11.5
Primary Bedroom: 14x14
Bedroom 2: 10.5x15.5
Bedroom 3: 10x12
Listed By / Shown By
Listed By
Agency Name: WORTH CLARK REALTY
Agency Contact: 352-988-7777
Shown By
Agent Name: Matt Kazan
Agent Phone: (813) 697-4248
Agency Title: Florida Executive Realty

Estimate Your Payment
Estimated Payment
$ 1,354.31 per month $879.10 Principal & Interest $360.00 Property Tax $115.21 Homeowner's InsuranceChange Payment Information





Member Participants (and their affiliated licensees, if applicable) shall indicate on their websites that IDX information is provided exclusively for consumers’ personal non-commercial use, that it may not be used for any purpose other than to identify prospective properties consumers may be interested in purchasing, that the data is deemed reliable but is not guaranteed by MLS GRID, and that the use of the MLS GRID Data may be subject to an end user license agreement prescribed by the Member Participant’s applicable MLS if any and as amended from time to time. MLS GRID may, at its discretion, require use of other disclaimers as necessary to protect Member Participant, and/or their MLS from liability.
Based on information submitted to the MLS GRID. All data is obtained from various sources and may not have been verified by broker or MLS GRID. Supplied Open House Information is subject to change without notice. All information should be independently reviewed and verified for accuracy. Properties may or may not be listed by the office/agent presenting the information.
Privacy Policy / DMCA Notice / ADA Accessibility


This site is hosted, designed and copyright
© 1994 - 2026 by
Delta Media Group, Inc. -- Patent Pending --
2409 Tamarindo Drive | MLS# G5119352
This single family home located at 2409 Tamarindo Drive , The Villages, FL 32162 is currently listed for sale with an asking price of $395,000. This property was built in 2000 and has 3 bedrooms and 2 full baths with 1644 sq. ft. Tamarindo Drive is located in the VILLAGES/SUMTER subdivision. Search VILLAGES/SUMTER real estate on mkazan.floridaexecutiverealty.com today.