




BEDS5
BATHS5 full 1 partial
SQUARE FEET4,563
MLS#A4710269
STATUSPending
PROPERTY TYPEResidential - Single Family
SUBDIVISIONMONTEREY/LAKEWOOD RANCH
Property Description
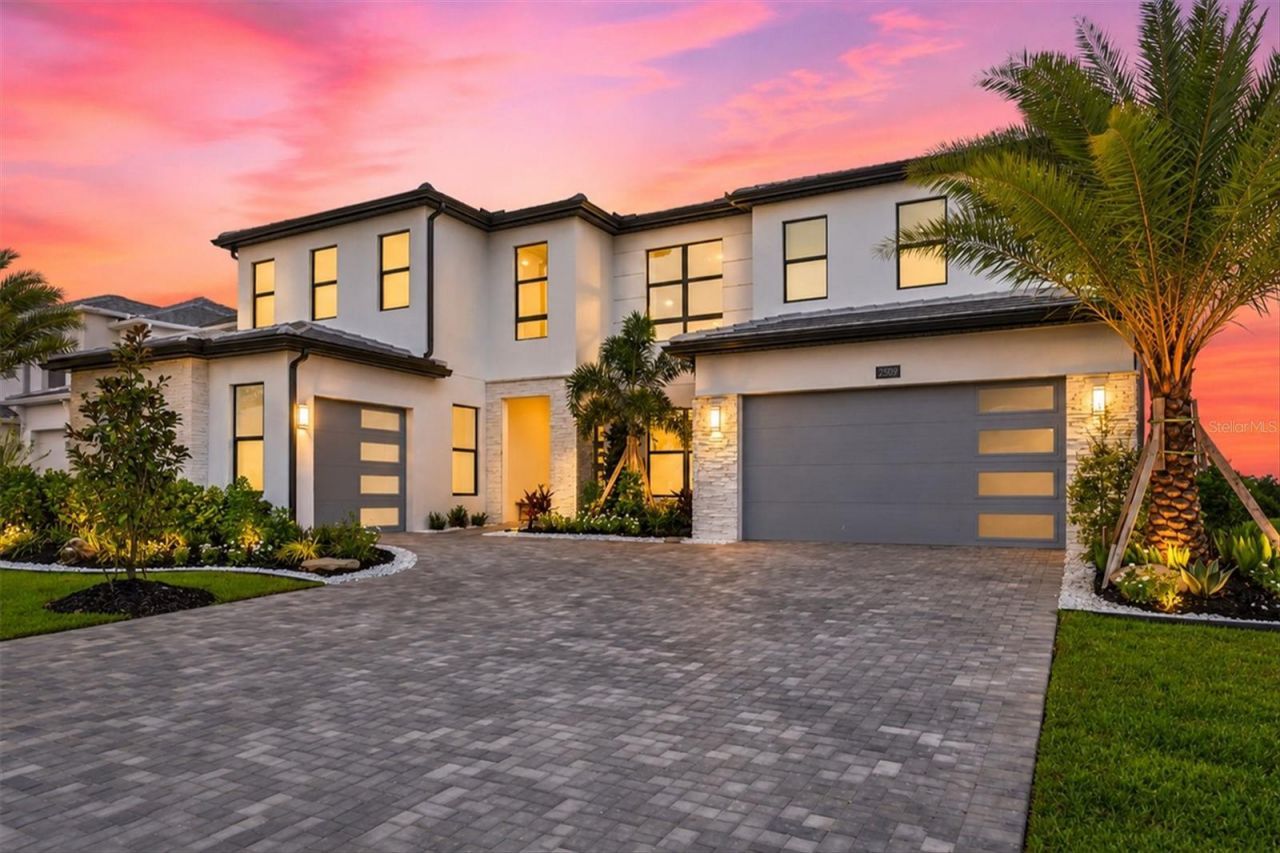
Under contract-accepting backup offers. Set within the desirable Monterey neighborhood of Lakewood Ranch, this exceptional five-bedroom, five-and-a-half-bath residence offers a sophisticated blend of luxury, comfort and effortless Florida living. Thoughtfully designed with generous proportions and an inviting floor plan, the home seamlessly balances elegant gathering spaces with private retreats, creating an ideal setting for both everyday living and entertaining.At the heart of the home, a dream kitchen showcases high-end appliances, beautiful finishes and thoughtfully designed spaces that make both casual dining and elaborate entertaining a pleasure. Expansive living areas provide an effortless flow throughout the residence, while five spacious bedrooms, five full baths and a powder room offer exceptional comfort, privacy and flexibility for family and guests.Outdoor living takes center stage with a beautiful private pool and spa, surrounded by an expansive screened lanai that creates a resort-inspired setting for relaxation and entertaining. Whether enjoying a peaceful morning poolside, gathering with friends or unwinding in the spa beneath the Florida sky, this exceptional outdoor retreat offers the perfect extension of the home's inviting interiors.Located within Monterey at Lakewood Ranch, this remarkable residence enjoys convenient access to exceptional shopping, dining, recreation and the cultural attractions of Sarasota. With its spacious design, beautifully appointed kitchen and spectacular outdoor living spaces, this home captures the essence of refined Florida living.
Property Features
Property Type: Residential - Single Family
Cooling: Central Air
Garage: 3 car attached
Heating: Central
Home Style: Florida
Lot Size: 0.29 Acres
Roof Type: Tile
Stories: 2.0
Taxes: $2,696
Year Built: 2026
Amenities
Cathedral Ceiling(s)
Ceiling Fans(s)
Crown Molding
Stone Counters
Tray Ceiling(s)
Sidewalk
Feature Descriptions
Additional Rooms: Family Room
Appliances: Built-In Oven, Convection Oven, Cooktop, Dishwasher, Dryer, Refrigerator, Washer
Builder: Toll Bros.
Directions: 75 to fruitville west, Left into Monterrey
Exterior: Block, Stucco
Flood Zone Code: X
Flooring: Ceramic Tile, Wood
Foundation: Slab
HOA Fee: 355/ Monthly
HOA Y/N: Yes
Home Warranty Y/N: No
Listing Terms: Cash, Conventional
Lot: In County, Landscaped, Sidewalk
Lot Dimensions: 0.29
Ownership: Fee Simple
Parking: Driveway, Garage Door Opener, Garage Faces Side
Parking Notes: Driveway, Garage Door Opener, Garage Faces Side
Patio/Porch: Rear Porch
Pets Allowed: Yes
Pets Restrictions: See HOA
Pool: In Ground, Lighting
Property Attached Y/N: No
Property Sub-Type: Single Family Residence
Sewer: Public Sewer
Showing Instructions: Call Listing Agent
Spa: In Ground
Special Sale Provisions: None
Swimming Pool: Yes
Utilities: BB/HS Internet Available, Cable Available, Cable Connected, Electricity Available, Electricity Connected, Public, Underground Utilities, Water Available, Water Connected
Vegetation: Trees/Landscaped
Water: Public
Water Access Y/N: No
Zoning: RES
Room Sizes
Great Room: 20x20
Kitchen: 20x20
Primary Bedroom: 17x17
Bedroom 2: 15x12
Bedroom 3: 15x14
Bedroom 4: 18x14
Bedroom 5: 13x13
Dining Room: 14x12
Local Schools
High School: Booker High
Middle School: McIntosh Middle
Elementary School: Tatum Ridge Elementary
Listed By / Shown By
Listed By
Agency Name: PREMIER SOTHEBY'S INTERNATIONAL REALTY
Agency Contact: 941-907-9541
Shown By
Agent Name: Matt Kazan
Agent Phone: (813) 697-4248
Agency Title: Florida Executive Realty

Estimate Your Payment
Estimated Payment
$ 5,070.34 per month $4,284.22 Principal & Interest $224.67 Property Tax $561.46 Homeowner's InsuranceChange Payment Information





Member Participants (and their affiliated licensees, if applicable) shall indicate on their websites that IDX information is provided exclusively for consumers’ personal non-commercial use, that it may not be used for any purpose other than to identify prospective properties consumers may be interested in purchasing, that the data is deemed reliable but is not guaranteed by MLS GRID, and that the use of the MLS GRID Data may be subject to an end user license agreement prescribed by the Member Participant’s applicable MLS if any and as amended from time to time. MLS GRID may, at its discretion, require use of other disclaimers as necessary to protect Member Participant, and/or their MLS from liability.
Based on information submitted to the MLS GRID. All data is obtained from various sources and may not have been verified by broker or MLS GRID. Supplied Open House Information is subject to change without notice. All information should be independently reviewed and verified for accuracy. Properties may or may not be listed by the office/agent presenting the information.
Privacy Policy / DMCA Notice / ADA Accessibility


This site is hosted, designed and copyright
© 1994 - 2026 by
Delta Media Group, Inc. -- Patent Pending --
2509 Waterfront Circle | MLS# A4710269
This single family home located at 2509 Waterfront Circle, Sarasota, FL 34240 is currently listed for sale with an asking price of $1,925,000. This property was built in 2026 and has 5 bedrooms and 5 full and 1 partial baths with 4563 sq. ft. Waterfront Circle is located in the MONTEREY/LAKEWOOD RANCH subdivision. Search MONTEREY/LAKEWOOD RANCH real estate on mkazan.floridaexecutiverealty.com today.