




BEDS1
BATHS1 full
SQUARE FEET1,060
MLS#TB8559611
STATUSActive
PROPERTY TYPEResidential - Condominium
SUBDIVISIONTOWN SHORES
Property Description
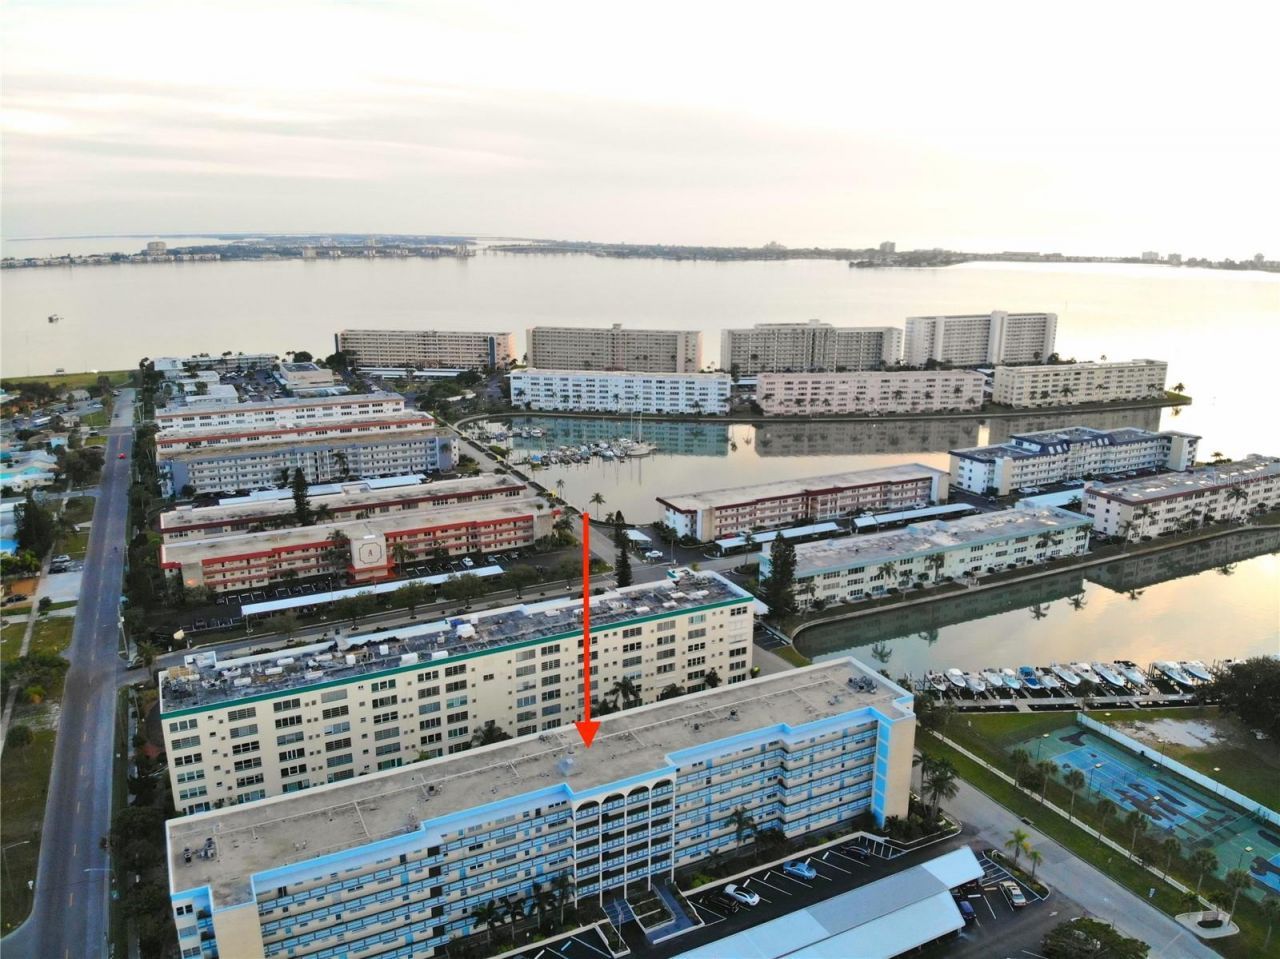
Welcome to Bright and Cherry, a beautifully maintained first-floor condo that offers the perfect blend of comfort and convenience. This residence features a thoughtfully upgraded kitchen complete with elegant stone countertops and modern, updated appliances. The unit showcases the desirable Deluxe floor plan, which includes a convenient private back door providing seamless, direct access to the recently renovated community pool and patio area. You can enjoy total peace of mind knowing that this first-floor residence at The Kenmore remained completely unaffected by the hurricanes and flooding events of 2024. Because The Kenmore building is elevated, it has a proven history of being free from low-grade drainage or flooding issues. For your ease of access, this unit comes with dedicated, convenient curb parking located right along the walkway at space #14. This is a fantastic opportunity to own a turnkey home in a prime location!
Property Features
Property Type: Residential - Condominium
Cooling: Central Air
Heating: Central, Natural Gas
Home Style: Contemporary
Roof Type: Built-Up
Stories: 6.0
Taxes: $1,989
Year Built: 1974
Amenities
Ceiling Fans(s)
Living Room/Dining Room Combo
Open Floorplan
Stone Counters
Walk-In Closet(s)
Garden
Lighting
Outdoor Grill
Feature Descriptions
Additional Rooms: Florida Room, Storage Rooms
Appliances: Dishwasher
Association Amenities: Barbecue, Fitness Center, Laundry, Park, Pickleball Court(s), Security, Shuffleboard Court, Tennis Court(s)
Community Features: Association Recreation - Owned, Buyer Approval Required, Clubhouse, Dog Park, Fitness Center, Pool, Sidewalks, Street Lights
Condo Fee: $752/ Monthly
Days on Site: 1
Directions: 58th St S to 30th Ave S west to 4 way stop at 59th St S. Turn North 1 building to the Kenmore Building.
Exterior: Block, Stucco
Flood Zone Code: AE
Flooring: Ceramic Tile, Hardwood
Foundation: Block, Slab
Home Warranty Y/N: No
Listing Terms: Cash, Conventional
Lot: Flood Insurance Required, Near Marina, Sidewalk, Paved
Ownership: Fee Simple
Parking: Assigned, Curb Parking
Parking Notes: Assigned, Curb Parking
Patio/Porch: Front Porch
Pets Allowed: No
Pool: In Ground, Gunite, Heated, Lighting, Tile
Property Attached Y/N: Yes
Property Sub-Type: Condominium
Security: Fire Alarm, Security Lights, Smoke Detector(s)
Senior Community: Yes
Sewer: Public Sewer
Showing Instructions: Supra Lock Box
Special Sale Provisions: None
Utilities: Cable Connected, Electricity Connected, Natural Gas Connected, Sewer Connected
Vegetation: Mature Landscaping, Trees/Landscaped
Water: Public
Water Access Y/N: No
Windows: Aluminum Frames
Zoning: CONDO
Room Sizes
Kitchen: 7x11
Primary Bedroom: 11x15
Living Room: 22x14
Florida Room: 19x9
Listed By / Shown By
Listed By
Agency Name: SELLERS EXPRESS REALTY INC
Agency Contact: 727-347-0187
Shown By
Agent Name: Matt Kazan
Agent Phone: (813) 697-4248
Agency Title: Florida Executive Realty

Estimate Your Payment
Estimated Payment
$ 535.78 per month $327.16 Principal & Interest $165.75 Property Tax $42.88 Homeowner's InsuranceChange Payment Information





Member Participants (and their affiliated licensees, if applicable) shall indicate on their websites that IDX information is provided exclusively for consumers’ personal non-commercial use, that it may not be used for any purpose other than to identify prospective properties consumers may be interested in purchasing, that the data is deemed reliable but is not guaranteed by MLS GRID, and that the use of the MLS GRID Data may be subject to an end user license agreement prescribed by the Member Participant’s applicable MLS if any and as amended from time to time. MLS GRID may, at its discretion, require use of other disclaimers as necessary to protect Member Participant, and/or their MLS from liability.
Based on information submitted to the MLS GRID. All data is obtained from various sources and may not have been verified by broker or MLS GRID. Supplied Open House Information is subject to change without notice. All information should be independently reviewed and verified for accuracy. Properties may or may not be listed by the office/agent presenting the information.
Privacy Policy / DMCA Notice / ADA Accessibility


This site is hosted, designed and copyright
© 1994 - 2026 by
Delta Media Group, Inc. -- Patent Pending --
2850 59th Street S, Unit 112 | MLS# TB8559611
This condo located at 2850 59th Street S, Unit 112, Gulfport, FL 33707 is currently listed for sale with an asking price of $147,000. This property was built in 1974 and has 1 bedrooms and 1 full baths with 1060 sq. ft. 59th Street S, Unit 112 is located in the TOWN SHORES subdivision. Search TOWN SHORES real estate on mkazan.floridaexecutiverealty.com today.