




BEDS2
BATHS2 full
SQUARE FEET886
MLS#TB8556279
STATUSActive
PROPERTY TYPEResidential - Condominium
SUBDIVISIONMISSION HILLS CONDO
Property Description
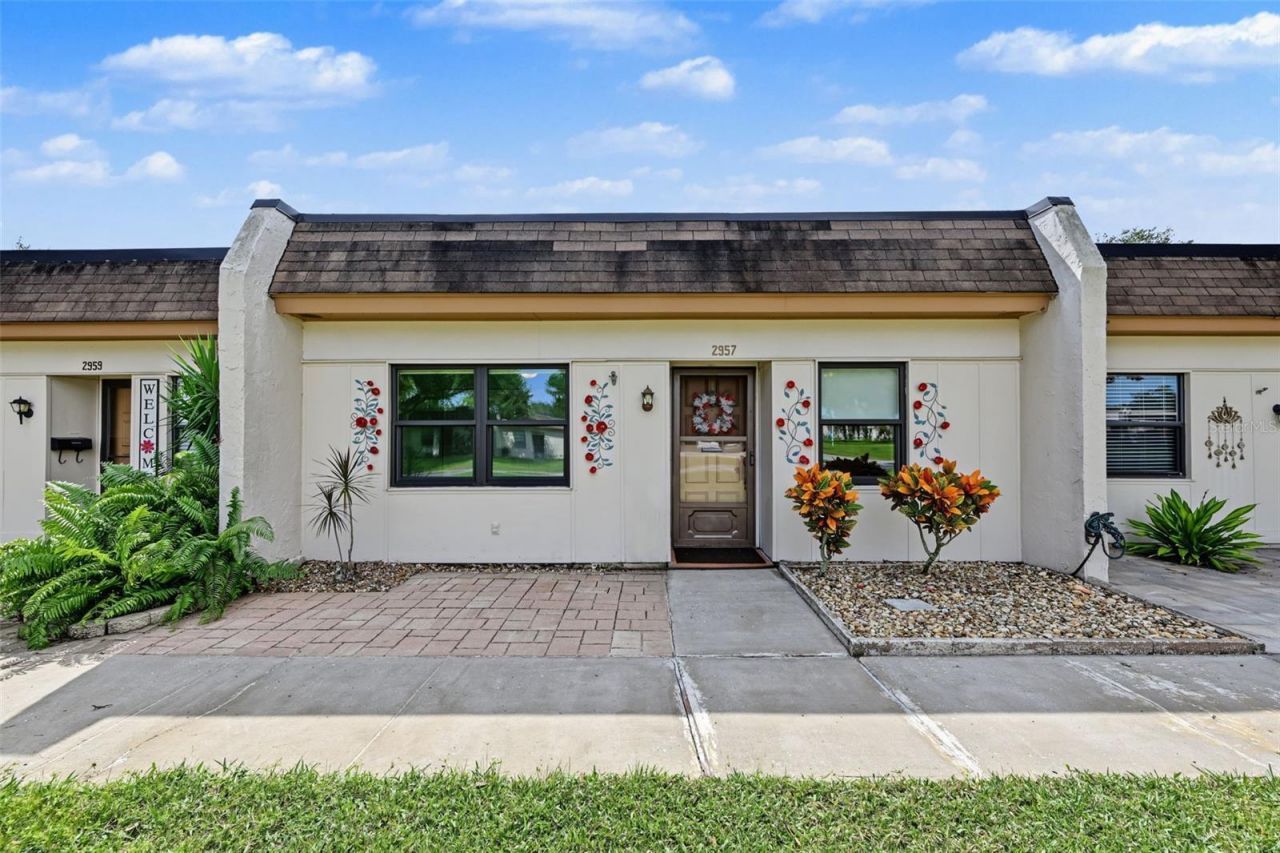
Whether you're seeking a year-round residence or an easy Florida retreat, this single-story, maintenance-free 2-bedroom, 2-bath villa offers comfort, convenience, and exceptional value in Mission Hills, a desirable 55+ Clearwater community. The monthly association fee simplifies both homeownership and household expenses by including cable, internet, natural gas, water, sewer, trash, roof, exterior maintenance, and grounds maintenance. A welcoming north-facing front porch leads into a bright foyer and spacious living and dining area. Just beyond, the Florida room provides valuable additional living space, ideal for relaxing, hobbies, a home office, orentertaining, and opens to a rear paver patio for enjoying the Florida sunshine. The generously sized primary suite features a walk-in closet and an en-suite bath with an updated vanity and countertop, walk-in shower, convenient laundry area, storage shelving, and hanging space separate from the bedroom closet. The second bedroom is at the front of the villa near the main bath, which also features an updated vanity and countertop, a walk-in shower, and grab rails. The kitchen offers a window for natural light, ample cabinetry and storage, a closet pantry, a double stainless-steel sink, a gas range, a microwave, and a refrigerator. Updated IMPACT Vinyl Windows, windows and designer window shades throughout the villa add a finished look while improving energy efficiency. Your covered carport is conveniently located in the first space at the building's east end and includes a storage shed. Mission Hills offers an active social lifestyle with a clubhouse, fitness equipment, library, social room, billiards,shuffleboard, community events, and a heated community pool. The location is another standout, with a highly walkable setting near Publix, additional shopping, and restaurants. Ruth Eckerd Hall, Clearwater Mall, and charming historic downtown Safety Harbor are just minutes away. Convenient access to I-275, Tampa International Airport, St. Pete-Clearwater International Airport, and SR 60/Gulf-to-Bay makes it easy to explore the Tampa Bay area and Gulf beaches.
Property Features
Property Type: Residential - Condominium
Cooling: Central Air
Heating: Central, Electric
Home Style: Florida, Other
Roof Type: Other
Stories: 1.0
Taxes: $1,923
Year Built: 1971
Amenities
Carbon Monoxide Detector(s)
Ceiling Fans(s)
Living Room/Dining Room Combo
Open Floorplan
Thermostat
Window Treatments
Lighting
Other
Sidewalk
Storage
Feature Descriptions
Additional Rooms: Florida Room
Appliances: Dryer, Microwave, Range, Refrigerator, Washer
Association Amenities: Cable TV, Clubhouse, Fitness Center, Laundry, Pool, Recreation Facilities, Shuffleboard Court, Vehicle Restrictions
Community Features: Association Recreation - Owned, Buyer Approval Required, Clubhouse, Deed Restrictions, Fitness Center, Irrigation-Reclaimed Water, Pool, Sidewalks, Street Lights
Days on Site: 7
Directions: FROM MCMULLEN BOOTH AND COACHMAN ROAD, TRAVEL WEST ON COACHMAN TO MISSION HILLS ENTRANCE, NEAR JOHNNY'S RESTAURANT. TURN LEFT INTO MISSION HILLS AND TAKE IMMEDIATE FIRST LEFT, TRAVEL TO STOP SIGN AND TURN RIGHT, THEN TAKE NEXT LEFT ON FLINT DR S. TO ADDR
Exterior: Block, Concrete, Stucco
Flood Zone Code: X
Flooring: Carpet, Ceramic Tile
Foundation: Slab
HOA Fee: 660.13/ Monthly
HOA Y/N: Yes
Home Warranty Y/N: No
Listing Terms: Cash, Conventional
Lot: Landscaped, Sidewalk, Paved
Ownership: Leasehold
Parking: Covered, Other
Parking Notes: Covered, Other
Patio/Porch: Front Porch, Patio, Rear Porch
Pets Allowed: Yes
Pets Restrictions: Need approval per Dog policy, see HOA docs
Pets Weight (Max): 40
Property Attached Y/N: Yes
Property Sub-Type: Condominium
Senior Community: Yes
Sewer: Public Sewer
Showing Instructions: ShowingTime
Special Sale Provisions: None
Utilities: BB/HS Internet Available, Cable Connected, Electricity Connected, Fire Hydrant, Natural Gas Connected, Public, Sewer Connected, Underground Utilities, Water Connected
Vegetation: Trees/Landscaped
Water: Public
Water Access Y/N: No
Windows: Carbon Mono/Detector, Double Pane Windows, Insulated Windows, Shades, Thermal Windows, Window Treatments
Zoning: MDR
Listed By / Shown By
Listed By
Agency Name: CENTURY 21 COASTAL ALLIANCE
Agency Contact: 727-771-8880
Shown By
Agent Name: Matt Kazan
Agent Phone: (813) 697-4248
Agency Title: Florida Executive Realty

Estimate Your Payment
Estimated Payment
$ 508.89 per month $308.24 Principal & Interest $160.25 Property Tax $40.40 Homeowner's InsuranceChange Payment Information





Member Participants (and their affiliated licensees, if applicable) shall indicate on their websites that IDX information is provided exclusively for consumers’ personal non-commercial use, that it may not be used for any purpose other than to identify prospective properties consumers may be interested in purchasing, that the data is deemed reliable but is not guaranteed by MLS GRID, and that the use of the MLS GRID Data may be subject to an end user license agreement prescribed by the Member Participant’s applicable MLS if any and as amended from time to time. MLS GRID may, at its discretion, require use of other disclaimers as necessary to protect Member Participant, and/or their MLS from liability.
Based on information submitted to the MLS GRID. All data is obtained from various sources and may not have been verified by broker or MLS GRID. Supplied Open House Information is subject to change without notice. All information should be independently reviewed and verified for accuracy. Properties may or may not be listed by the office/agent presenting the information.
Privacy Policy / DMCA Notice / ADA Accessibility


This site is hosted, designed and copyright
© 1994 - 2026 by
Delta Media Group, Inc. -- Patent Pending --
2957 Flint Drive S | MLS# TB8556279
This condo located at 2957 Flint Drive S, Clearwater, FL 33759 is currently listed for sale with an asking price of $138,500. This property was built in 1971 and has 2 bedrooms and 2 full baths with 886 sq. ft. Flint Drive S is located in the MISSION HILLS CONDO subdivision. Search MISSION HILLS CONDO real estate on mkazan.floridaexecutiverealty.com today.