




BEDS2
BATHS2 full
SQUARE FEET1,023
MLS#O6426007
STATUSActive
PROPERTY TYPERental - Townhouse
Property Description
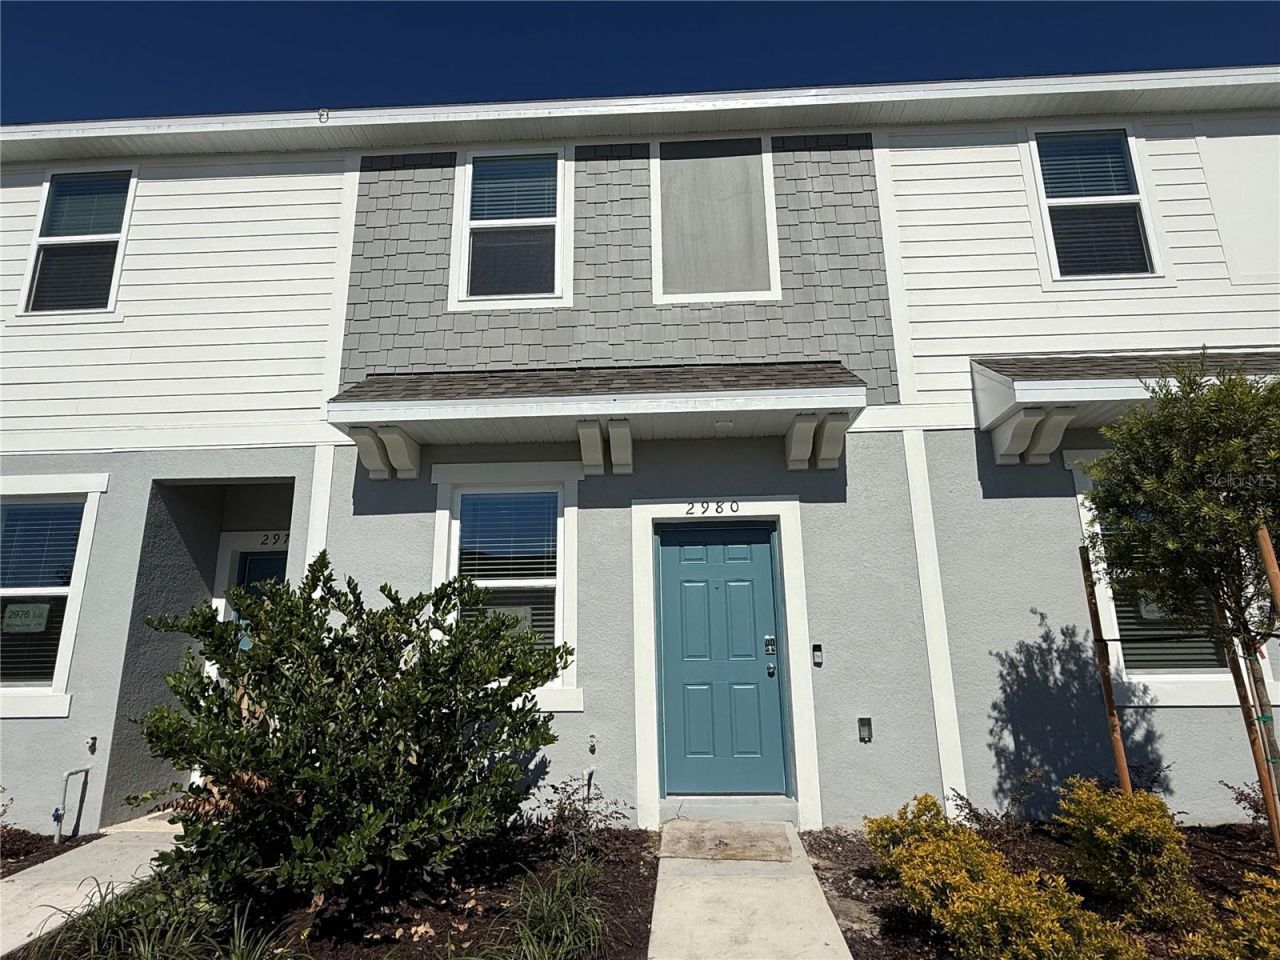
2980 Skyline loop Kissimme, Fl 34758 Welcome to your new home in the beautiful Westview, where comfort, style, and convenience come together.Picture yourself creating unforgettable memories with your family and friends in this great brand new and never lived-in two-story townhomeoffering the perfect blend of modern living and everyday functionality. Featuring two spacious master-style bedrooms, each with its own private full bathroom, plus a convenient guest half-bath on the main floor. You'll love the open-concept kitchen, fully equipped with stainless-steel appliances, sleek finishes, and generous counter space, perfect for cooking, hosting, and making memories with family and friends. This is the ideal place to start fresh. A home that's move-in ready, filled with natural light, modern design, and the clean feeling only a brand-new home can have. Westview is a friendly and vibrant community, great for families, professionals, and anyone seeking comfort, peace, and easy access to everything Poinciana and Kissimmee have to you. Don't miss the chance to make a brand-new home yours in one of the area's growing and most convenient locations!
Property Features
Property Type: Rental - Townhouse
Cooling: Central Air
Heating: Central, Electric
Lot Size: 1,023.00 Acres
Year Built: 2025
Amenities
Thermostat
Window Treatments
Feature Descriptions
Appliances: Dishwasher, Disposal, Dryer, Microwave, Range, Refrigerator, Washer
Community Features: Dog Park, Playground, Pool
Directions: From I-4, take Exit 58 toward ChampionsGate/Osceola Polk Line Road and head east. Continue to US-17/92, then turn right and follow US-17/92 South. Turn left onto Marigold Avenue, continue for approximately 4 miles, then turn right onto Cypress Parkway. Co
Flood Zone Code: 0
Flooring: Carpet, Ceramic Tile
HOA Y/N: Yes
Home Warranty Y/N: No
Lot Dimensions: 1023
Pets Allowed: Cats OK, Dogs OK
Property Attached Y/N: No
Property Sub-Type: Townhouse
Sewer: Public Sewer
Showing Instructions: Combination Lock Box
Utilities: Cable Available, Electricity Available, Sewer Available, Water Available
Water: Public
Water Access Y/N: No
Windows: Window Treatments
Listed By / Shown By
Listed By
Agency Name: EXP REALTY LLC
Agency Contact: 888-883-8509
Shown By
Agent Name: Matt Kazan
Agent Phone: (813) 697-4248
Agency Title: Florida Executive Realty






Member Participants (and their affiliated licensees, if applicable) shall indicate on their websites that IDX information is provided exclusively for consumers’ personal non-commercial use, that it may not be used for any purpose other than to identify prospective properties consumers may be interested in purchasing, that the data is deemed reliable but is not guaranteed by MLS GRID, and that the use of the MLS GRID Data may be subject to an end user license agreement prescribed by the Member Participant’s applicable MLS if any and as amended from time to time. MLS GRID may, at its discretion, require use of other disclaimers as necessary to protect Member Participant, and/or their MLS from liability.
Based on information submitted to the MLS GRID. All data is obtained from various sources and may not have been verified by broker or MLS GRID. Supplied Open House Information is subject to change without notice. All information should be independently reviewed and verified for accuracy. Properties may or may not be listed by the office/agent presenting the information.
Privacy Policy / DMCA Notice / ADA Accessibility


This site is hosted, designed and copyright
© 1994 - 2026 by
Delta Media Group, Inc. -- Patent Pending --
2980 Skyline Loop | MLS# O6426007
This property located at 2980 Skyline Loop , Kissimmee, FL 34758 is currently listed for rent with an asking price of $1,650 / Monthly. Search Kissimmee real estate on mkazan.floridaexecutiverealty.com today.