




BEDS4
BATHS2 full 1 partial
SQUARE FEET2,209
MLS#TB8559812
STATUSActive
PROPERTY TYPEResidential - Single Family
SUBDIVISIONHEATHER TRAIL
Property Description
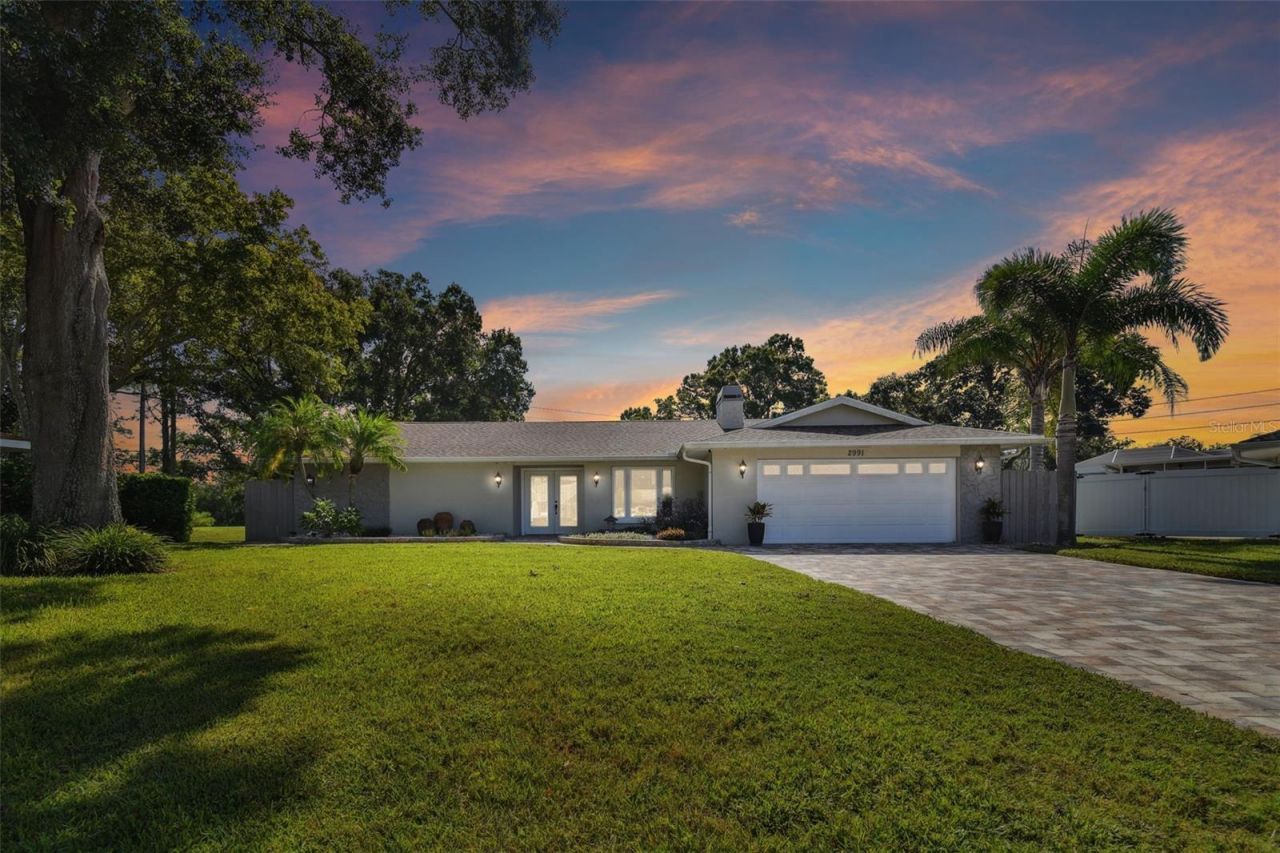
GOLF COURSE VIEWS, NO REAR NEIGHBORS, YOUR OWN PRIVATE POOL and ON A CUL-DE-SAC -welcome to Florida living at 2991 Heather Trail! Located in Clearwater's Countryside area, this single-story, 4-bedroom, 2.5-bath home brings together a scenic setting, inviting outdoor space, and convenient access to everyday essentials.The remodeled kitchen and bathrooms, recessed LED lighting, and extended paver driveway and walkway complement the home's welcoming appeal. A Heritage shingle roof installed in 2019 adds to its list of improvements, which also includes exterior painting, pool resurfacing, and rescreening of the pool enclosure.Enjoy morning coffee overlooking the golf course, spend sunny afternoons by the pool, or gather with friends for a relaxed evening outdoors. The screened pool area and open views create a wonderful backdrop for entertaining or simply unwinding at home.Nearby shopping and dining, including Northwood Plaza, make everyday outings convenient, while area golf courses and parks offer plenty of ways to enjoy the outdoors. With Philippe Park and John Chesnut Sr. Park within an easy drive, there is more to explore beyond your own backyard.Whether you're drawn to the single-story design, the poolside lifestyle, or the golf course setting, this home offers a compelling combination of comfort and location. Schedule your private showing and experience it for yourself!
Property Features
Property Type: Residential - Single Family
Cooling: Central Air
Heating: Central, Electric
Lot Size: 0.33 Acres
Roof Type: Other, Shingle
Stories: 1.0
Taxes: $10,853
Year Built: 1981
Amenities
Crown Molding
Dry Bar
Open Floorplan
Split Bedroom
Stone Counters
Thermostat
Walk-In Closet(s)
Rain Gutters
Feature Descriptions
Additional Rooms: Inside Utility
Appliances: Dishwasher, Disposal, Dryer, Range, Range Hood, Refrigerator, Washer, Water Filtration System, Wine Refrigerator
Directions: From US-19, head east on SR-580 (Main Street). Turn left onto Landmark Drive, then right onto Heather Trail. Continue to the cul-de-sac at 2991 Heather Trail.
Exterior: Block
Fireplace: Wood Burning
Fireplace Y/N: Yes
Flood Zone Code: x
Flooring: Ceramic Tile
Foundation: Slab
Home Warranty Y/N: No
Lot: Cul-De-Sac, On Golf Course
Lot Dimensions: 0.33
Number of Pets: 1
Other Equipment: Irrigation Equipment
Other Structures: Shed(s)
Ownership: Fee Simple
Parking: Garage Door Opener
Parking Notes: Garage Door Opener
Pets Allowed: Dogs OK
Pets Restrictions: APPROVED BY OWNER
Pets Size: Small (16-35 Lbs.)
Pets Weight (Max): 40
Pool: In Ground, Salt Water, Screen Enclosure
Property Attached Y/N: No
Property Sub-Type: Single Family Residence
Sewer: Public Sewer
Showing Instructions: 24 Hour Notice, Appointment Only
Special Sale Provisions: None
Swimming Pool: Yes
Utilities: Public
Water: Public
Water Access Y/N: No
Room Sizes
Primary Bedroom: 18x12
Bathroom 2: 12x12
Bathroom 3: 16x14
Great Room: 37x20
Kitchen: 21x10
Local Schools
High School: Countryside High-PN
Middle School: Safety Harbor Middle-PN
Listed By / Shown By
Listed By
Agency Name: DALTON WADE INC
Agency Contact: 888-668-8283
Shown By
Agent Name: Matt Kazan
Agent Phone: (813) 697-4248
Agency Title: Florida Executive Realty

Estimate Your Payment
Estimated Payment
$ 3,043.81 per month $1,891.51 Principal & Interest $904.42 Property Tax $247.89 Homeowner's InsuranceChange Payment Information





Member Participants (and their affiliated licensees, if applicable) shall indicate on their websites that IDX information is provided exclusively for consumers’ personal non-commercial use, that it may not be used for any purpose other than to identify prospective properties consumers may be interested in purchasing, that the data is deemed reliable but is not guaranteed by MLS GRID, and that the use of the MLS GRID Data may be subject to an end user license agreement prescribed by the Member Participant’s applicable MLS if any and as amended from time to time. MLS GRID may, at its discretion, require use of other disclaimers as necessary to protect Member Participant, and/or their MLS from liability.
Based on information submitted to the MLS GRID. All data is obtained from various sources and may not have been verified by broker or MLS GRID. Supplied Open House Information is subject to change without notice. All information should be independently reviewed and verified for accuracy. Properties may or may not be listed by the office/agent presenting the information.
Privacy Policy / DMCA Notice / ADA Accessibility


This site is hosted, designed and copyright
© 1994 - 2026 by
Delta Media Group, Inc. -- Patent Pending --
2991 Heather Trail | MLS# TB8559812
This single family home located at 2991 Heather Trail , Clearwater, FL 33761 is currently listed for sale with an asking price of $849,900. This property was built in 1981 and has 4 bedrooms and 2 full and 1 partial baths with 2209 sq. ft. Heather Trail is located in the HEATHER TRAIL subdivision. Search HEATHER TRAIL real estate on mkazan.floridaexecutiverealty.com today.