




BEDS3
BATHS2 full
SQUARE FEET2,114
MLS#TB8530649
STATUSActive
PROPERTY TYPEResidential - Single Family
SUBDIVISIONNORTHWOOD ESTATES-TR C
Property Description
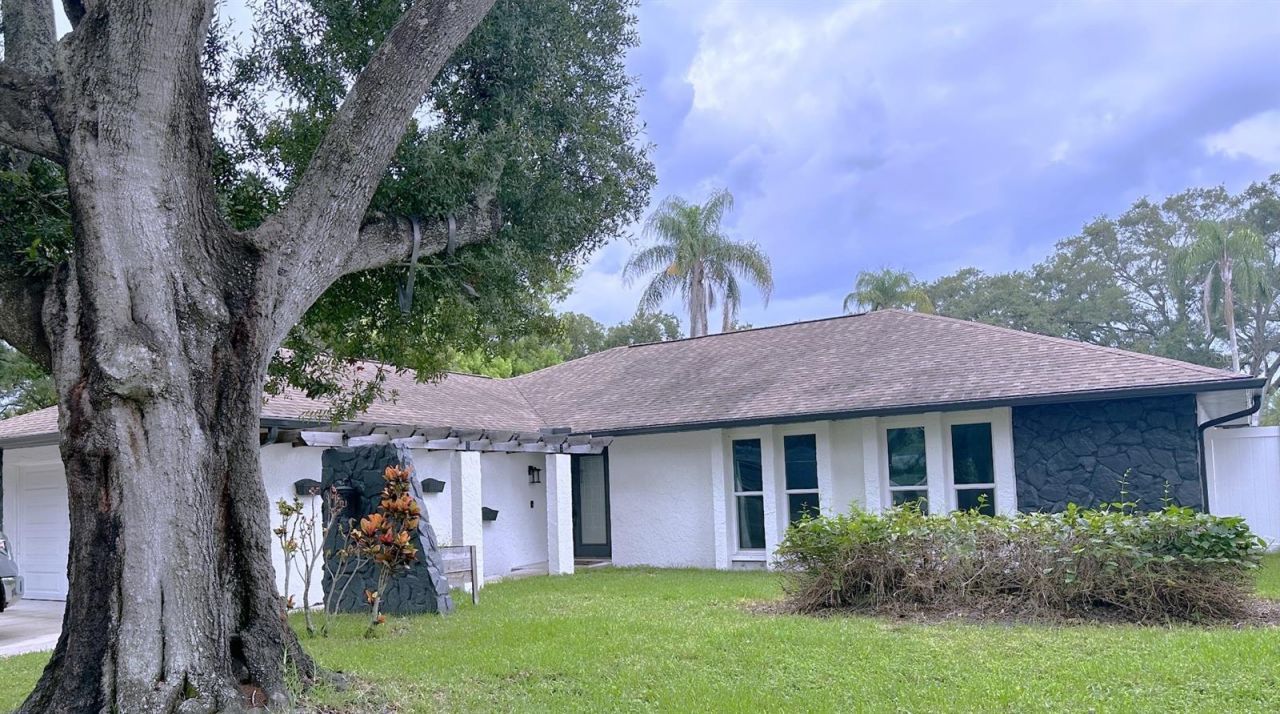
Virtually Staged. Welcome to this beautifully updated home in Northwoods Estates, located in northern Clearwater near shopping & major thoroughfares. Thoughtfully designed with an open, easy-flowing floor plan, the home features wood-look luxury vinyl plank flooring throughout, six-panel doors, & impact windows in most areas but not any of the sliding doors. The garage door is also hurricane rated. From the moment you arrive, the expanded three-car driveway, pergola-covered entry, raised planter box & hanging wall planters create inviting curb appeal. Inside, a spacious foyer opens to a den or media room with French doors, while the hallway leads to a fully updated guest bath & generously sized bedrooms. Each bedroom includes double closets, & the primary suite adds a walk-in closet for exceptional storage. The primary bathroom has also been updated & includes a sunken shower area, modern vanity, & refreshed fixtures. The kitchen, dining room, breakfast area & family room connect seamlessly, creating comfortable spaces for everyday living & entertaining. The kitchen offers granite countertops, a closet pantry, recessed lighting, an updated sink with pull out faucet, & stainless steel appliances. The adjoining family room features a vaulted ceiling & a wood-burning fireplace as its centerpiece. Outdoors, enjoy Florida winters from the covered patio, which extends to a welcoming corner seating area just across the open patio area. Your yard has vinyl fencing for privacy & a grassy area for your pets or guests. A large interior laundry room provides added convenience with a front load washer & dryer, sink, closet, accent wall with hooks & storage cabinets. With its updates, storage, outdoor living areas, & impact windows throughout most of the home, this property offers comfort, style, & peace of mind. HVAC 2022, Square D electrical panel, water heater 2016, roof 2010
Property Features
Property Type: Residential - Single Family
Cooling: Central Air
Garage: 2 car attached
Heating: Central, Electric
Lot Size: 0.18 Acres
Roof Type: Shingle
Stories: 1.0
Taxes: $3,811
Year Built: 1979
Amenities
Ceiling Fans(s)
Open Floorplan
Stone Counters
Vaulted Ceiling(s)
Walk-In Closet(s)
Rain Gutters
Sidewalk
Feature Descriptions
Appliances: Dishwasher, Disposal, Dryer, Electric Water Heater, Microwave, Range, Refrigerator, Washer
Directions: McMullen Booth Rd to Eastland Blvd, to right on Burntfork Dr to left on Haverford to home on left
Exterior: Block
Fireplace: Family Room, Wood Burning
Fireplace Y/N: Yes
Flood Zone Code: X
Flooring: Luxury Vinyl
Foundation: Slab
HOA Fee: 50/ Annually
HOA Y/N: Yes
Home Warranty Y/N: No
Listing Terms: Cash, Conventional, FHA, VA Loan
Lot Dimensions: 0.18
Ownership: Fee Simple
Parking: Driveway, Garage Door Opener
Parking Notes: Driveway, Garage Door Opener
Pets Allowed: Yes
Property Attached Y/N: No
Property Sub-Type: Single Family Residence
Sewer: Public Sewer
Showing Instructions: Appointment Only, Lock Box Electronic-CBS Code Required, ShowingTime
Special Sale Provisions: None
Utilities: Public
Water: Public
Water Access Y/N: No
Windows: Thermal Windows
Room Sizes
Bedroom 2: 14x12
Bedroom 3: 12x11
Dining Room: 12x11
Dinette: 12x11
Family Room: 22x13
Kitchen: 13x10
Living Room: 18x12
Primary Bedroom: 15x14
Laundry: 12x6
Local Schools
High School: Countryside High-PN
Middle School: Safety Harbor Middle-PN
Elementary School: Leila G Davis Elementary-PN
Listed By / Shown By
Listed By
Agency Name: RE/MAX REALTEC GROUP INC
Agency Contact: 727-789-5555
Shown By
Agent Name: Matt Kazan
Agent Phone: (813) 697-4248
Agency Title: Florida Executive Realty

Estimate Your Payment
Estimated Payment
$ 1,850.58 per month $1,355.37 Principal & Interest $317.58 Property Tax $177.63 Homeowner's InsuranceChange Payment Information





Member Participants (and their affiliated licensees, if applicable) shall indicate on their websites that IDX information is provided exclusively for consumers’ personal non-commercial use, that it may not be used for any purpose other than to identify prospective properties consumers may be interested in purchasing, that the data is deemed reliable but is not guaranteed by MLS GRID, and that the use of the MLS GRID Data may be subject to an end user license agreement prescribed by the Member Participant’s applicable MLS if any and as amended from time to time. MLS GRID may, at its discretion, require use of other disclaimers as necessary to protect Member Participant, and/or their MLS from liability.
Based on information submitted to the MLS GRID. All data is obtained from various sources and may not have been verified by broker or MLS GRID. Supplied Open House Information is subject to change without notice. All information should be independently reviewed and verified for accuracy. Properties may or may not be listed by the office/agent presenting the information.
Privacy Policy / DMCA Notice / ADA Accessibility


This site is hosted, designed and copyright
© 1994 - 2026 by
Delta Media Group, Inc. -- Patent Pending --
3097 Haverford Drive | MLS# TB8530649
This single family home located at 3097 Haverford Drive, Clearwater, FL 33761 is currently listed for sale with an asking price of $609,000. This property was built in 1979 and has 3 bedrooms and 2 full baths with 2114 sq. ft. Haverford Drive is located in the NORTHWOOD ESTATES-TR C subdivision. Search NORTHWOOD ESTATES-TR C real estate on mkazan.floridaexecutiverealty.com today.