




BEDS3
BATHS2 full
SQUARE FEET1,585
MLS#G5114444
STATUSActive
PROPERTY TYPEResidential - Single Family
Property Description
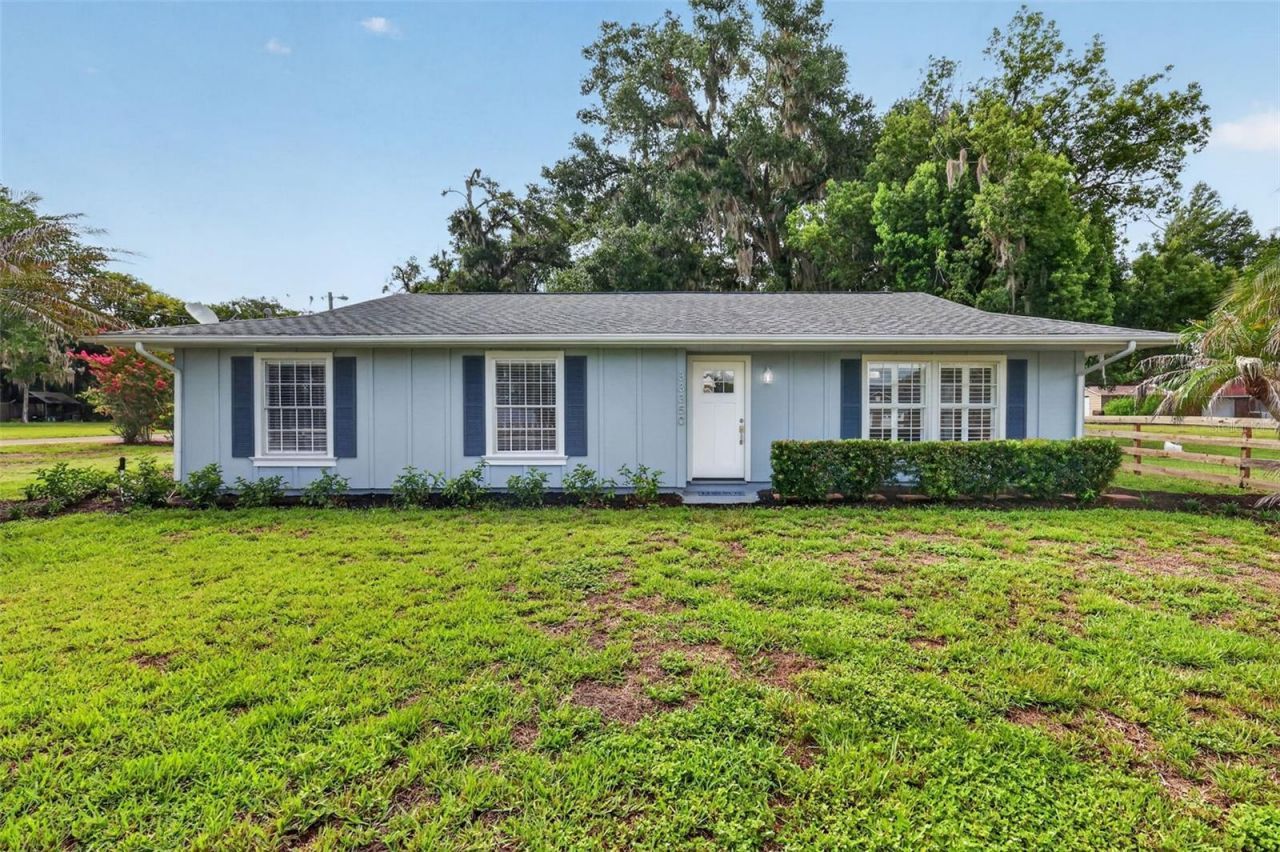
This One Has It All-Completely Remodeled, Move-In Ready & Lake Views! Welcome home to this beautifully remodeled three-bedroom home in a well-established, non-HOA community in Eustis. Perfectly situated on a spacious 0.44-acre corner lot with views of Lake Joanna, this charming cottage-style home offers the perfect blend of modern updates, functionality, and an unbeatable location. From the moment you arrive, you'll appreciate the modern updates. The property features an expansive driveway leading to a detached 20' x 32' garage/workshop with newly installed garage doors, plus a convenient parking pad and stone walkway providing easy access to the home. Step inside to discover a bright, freshly painted interior filled with natural light and thoughtful upgrades throughout. Recent improvements include a new front door, luxury vinyl plank wood-look flooring, crown molding and oversized baseboards, updated interior doors, modern lighting inside and out, attic insulation, water heater, a new drain field, and much more. The open, spacious floor plan is ideal for both everyday living and entertaining. A welcoming living room flows seamlessly into the dining area, while the separate family room offers exceptional flexibility. Featuring sliding glass doors leading to the screened lanai, this versatile space can serve as a media room, home office, fitness area, hobby room, or playroom. The beautifully updated kitchen is designed to impress, showcasing custom wood cabinetry, newly installed granite countertops, tile backsplash, double wall ovens, a French-door refrigerator, and abundant storage. An adjoining pantry/laundry room provides even more cabinet space and convenience. The primary suite offers a peaceful retreat with updated finishes, a spacious closet, and a private en-suite bathroom featuring a beautifully tiled walk-in shower. Two additional bedrooms share a fully updated guest bath with a new vanity, freshly tiled shower, and modern fixtures. Enjoy Florida living year-round from the large covered and screened lanai overlooking the expansive backyard. With nearly half an acre, there's plenty of room to create your dream outdoor oasis, add a pool, or simply enjoy the open space. Just across the street, Lake Joanna Park feels like an extension of your own backyard, offering the perfect setting for lakeside picnics, kayaking, and enjoying the area's natural beauty. Conveniently located just minutes from shopping, restaurants, and everyday amenities, you'll also enjoy easy access to the charming downtown districts of Eustis and Mount Dora, known for their year-round festivals, unique boutiques, and local dining. Nearby toll roads make commuting to Sanford, Lake Mary, and Orlando quick and convenient. This exceptional home combines modern updates, generous outdoor space, lake views, and an outstanding location-making it the perfect place to call home.
Property Features
Property Type: Residential - Single Family
Cooling: Central Air
Garage: 2
Heating: Central, Electric
Home Style: Ranch
Lot Size: 0.44 Acres
Roof Type: Shingle
Stories: 1.0
Taxes: $2,493
Year Built: 1974
Amenities
Ceiling Fans(s)
Crown Molding
Living Room/Dining Room Combo
Solid Wood Cabinets
Stone Counters
Lighting
Sliding Doors
Feature Descriptions
Additional Rooms: Family Room, Inside Utility
Appliances: Built-In Oven, Cooktop, Dishwasher, Electric Water Heater, Microwave, Refrigerator
Body of Water: LAKE JOANNA
Directions: From US Highway 441 and State Road 44B at Loch Leven Landing and Lowes - Go North onto State Road 44B - Turn left onto East Lake Joanna Drive - Follow East Lake Joanna Drive to the corner of East Lake Joanna Drive and Park Avenue - Property will be on the
Exterior: Frame, Wood Siding
Flood Zone Code: X
Flooring: Luxury Vinyl, Tile
Foundation: Slab
Home Warranty Y/N: No
Listing Terms: Cash, Conventional, FHA, VA Loan
Lot: Corner Lot, In County, Level, Paved
Lot Dimensions: 0.44
Number of Septics: 1
Number of Wells: 1
Other Structures: Workshop
Ownership: Fee Simple
Parking: Driveway, Garage Door Opener, Garage Faces Rear, Oversized, Workshop in Garage
Parking Notes: Driveway, Garage Door Opener, Garage Faces Rear, Over
Patio/Porch: Covered, Rear Porch, Screened
Pets Allowed: Cats OK, Dogs OK
Pets Restrictions: Please confirm with the Lake County, Florida, Animal Ordinance
Pets Size: Extra Large (101+ Lbs.)
Property Attached Y/N: No
Property Sub-Type: Single Family Residence
Sewer: Septic Tank
Showing Instructions: Appointment Only, Combination Lock Box, ShowingTime
Special Sale Provisions: None
Utilities: BB/HS Internet Available, Cable Available, Electricity Connected, Phone Available, Propane, Sprinkler Well
Vegetation: Mature Landscaping, Trees/Landscaped
Water: Well
Water Access Y/N: No
Water View: Lake
Windows: Blinds
Zoning: R-1
Room Sizes
Living Room: 30x14
Dining Room: 11.6x11.6
Kitchen: 10.6x11.6
Family Room: 15.6x12
Primary Bedroom: 11x11.7
Primary Bathroom: 8x5
Bedroom 2: 11.3x12.4
Bedroom 3: 12x10.1
Bathroom 2: 5x8
Laundry: 6x9.6
Balcony/Porch/Lanai: 36x16
Local Schools
High School: Eustis High School
Middle School: Eustis Middle
Elementary School: Triangle Elem
Listed By / Shown By
Listed By
Agency Name: ERA GRIZZARD REAL ESTATE
Agency Contact: 352-735-4433
Shown By
Agent Name: Matt Kazan
Agent Phone: (813) 697-4248
Agency Title: Florida Executive Realty

Estimate Your Payment
Estimated Payment
$ 1,403.44 per month $1,057.14 Principal & Interest $207.75 Property Tax $138.54 Homeowner's InsuranceChange Payment Information





Member Participants (and their affiliated licensees, if applicable) shall indicate on their websites that IDX information is provided exclusively for consumers’ personal non-commercial use, that it may not be used for any purpose other than to identify prospective properties consumers may be interested in purchasing, that the data is deemed reliable but is not guaranteed by MLS GRID, and that the use of the MLS GRID Data may be subject to an end user license agreement prescribed by the Member Participant’s applicable MLS if any and as amended from time to time. MLS GRID may, at its discretion, require use of other disclaimers as necessary to protect Member Participant, and/or their MLS from liability.
Based on information submitted to the MLS GRID. All data is obtained from various sources and may not have been verified by broker or MLS GRID. Supplied Open House Information is subject to change without notice. All information should be independently reviewed and verified for accuracy. Properties may or may not be listed by the office/agent presenting the information.
Privacy Policy / DMCA Notice / ADA Accessibility


This site is hosted, designed and copyright
© 1994 - 2026 by
Delta Media Group, Inc. -- Patent Pending --
33350 E Lake Joanna Drive | MLS# G5114444
This single family home located at 33350 E Lake Joanna Drive , Eustis, FL 32736 is currently listed for sale with an asking price of $475,000. This property was built in 1974 and has 3 bedrooms and 2 full baths with 1585 sq. ft. Search Eustis real estate on mkazan.floridaexecutiverealty.com today.