




BEDS3
BATHS2 full
SQUARE FEET1,962
MLS#O6450099
STATUSActive
PROPERTY TYPERental - Condominium
SUBDIVISIONSTONEBRIDGE RESERVE CONDOMINIUM
Property Description
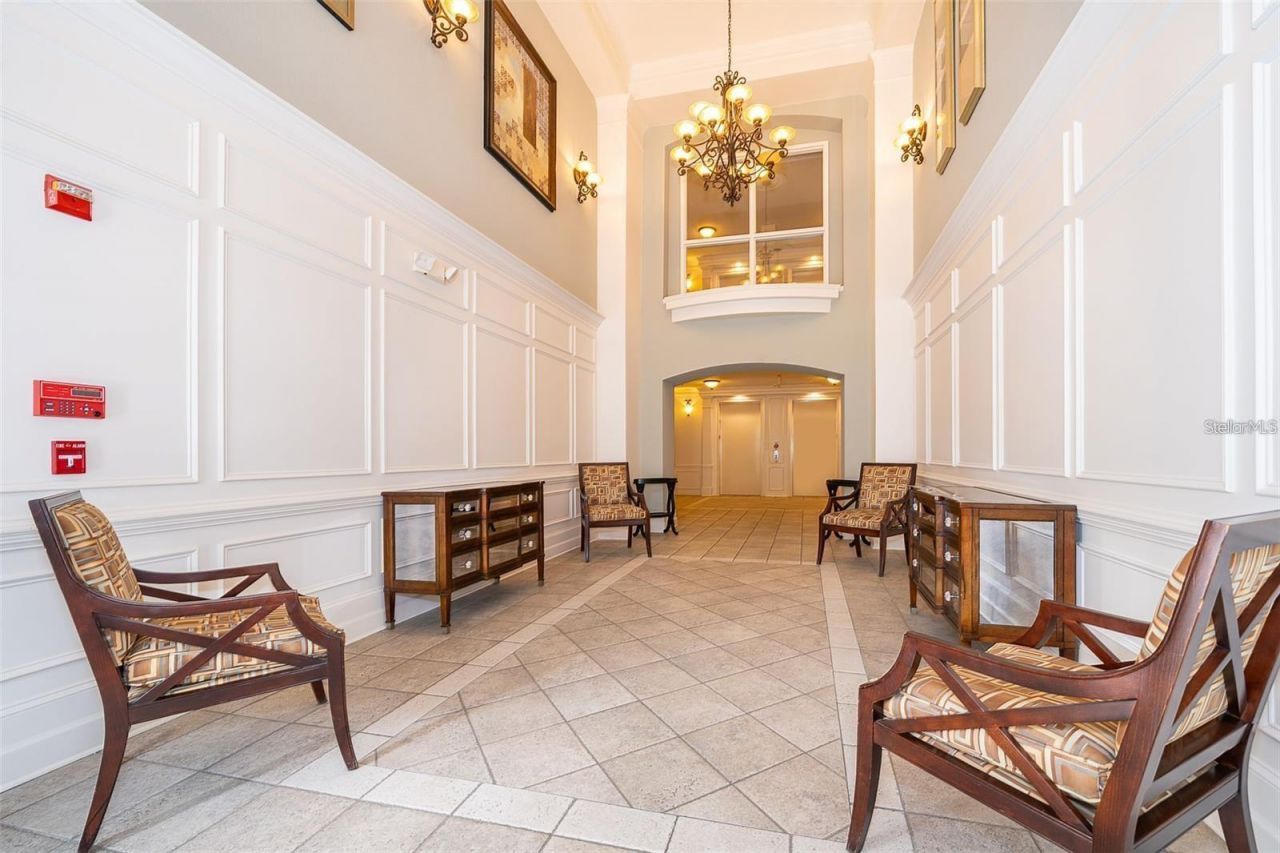
Your opportunity to have a Resort Style Life in this Luxurious condominium. High ceilings with nine feet doors, granite countertops, stainless still appliances, engineered hardwood floor throughout the whole unit . The third bedroom can be turned into an office or game room. Close to the beautiful Turkey Lake with wildlife and beautiful sunsets. Stonebridge Reserve is a secure, gated community just a short drive from essential shopping, Universal Studios, SR 408 and I4.
Property Features
Property Type: Rental - Condominium
Cooling: Central Air
Heating: Central
Stories: 4.0
Year Built: 2007
Amenities
Living Room/Dining Room Combo
Open Floorplan
Solid Surface Counters
Walk-In Closet(s)
Outdoor Grill
Sidewalk
Sprinkler Metered
Feature Descriptions
Appliances: Convection Oven, Dishwasher, Disposal, Dryer, Electric Water Heater, Microwave, Range, Refrigerator, Washer
Community Features: Irrigation-Reclaimed Water, Pool, Sidewalks
Days on Site: 6
Directions: Kirkman Road onto Arnold Palmer Dr., left onto Robert Trent Jones Dr. last building on the right.
Flood Zone Code: X
Flooring: Ceramic Tile, Hardwood
HOA Y/N: Yes
Home Warranty Y/N: No
Number of Pets: 2
Other Equipment: Irrigation Equipment
Pets Allowed: Yes
Pets Size: Medium (36-60 Lbs.)
Pets Weight (Max): 60
Property Attached Y/N: No
Property Sub-Type: Condominium
Sewer: Public Sewer
Showing Instructions: Go Direct
Utilities: Cable Available, Electricity Connected, Public, Sewer Connected, Sprinkler Recycled, Water Available
Water: None
Water Access Y/N: No
Room Sizes
Primary Bedroom: 15x16
Primary Bathroom: 12x6
Bedroom 2: 14x14
Kitchen: 12x9
Dining Room: 10x9
Living Room: 20x18
Local Schools
High School: Olympia High
Middle School: Chain of Lakes Middle
Elementary School: Metro West Elem
Listed By / Shown By
Listed By
Agency Name: WRA BUSINESS & REAL ESTATE
Agency Contact: 407-512-1008
Shown By
Agent Name: Matt Kazan
Agent Phone: (813) 697-4248
Agency Title: Florida Executive Realty






Member Participants (and their affiliated licensees, if applicable) shall indicate on their websites that IDX information is provided exclusively for consumers’ personal non-commercial use, that it may not be used for any purpose other than to identify prospective properties consumers may be interested in purchasing, that the data is deemed reliable but is not guaranteed by MLS GRID, and that the use of the MLS GRID Data may be subject to an end user license agreement prescribed by the Member Participant’s applicable MLS if any and as amended from time to time. MLS GRID may, at its discretion, require use of other disclaimers as necessary to protect Member Participant, and/or their MLS from liability.
Based on information submitted to the MLS GRID. All data is obtained from various sources and may not have been verified by broker or MLS GRID. Supplied Open House Information is subject to change without notice. All information should be independently reviewed and verified for accuracy. Properties may or may not be listed by the office/agent presenting the information.
Privacy Policy / DMCA Notice / ADA Accessibility


This site is hosted, designed and copyright
© 1994 - 2026 by
Delta Media Group, Inc. -- Patent Pending --
3362 Robert Trent Jones Dr , Unit 101 | MLS# O6450099
This property located at 3362 Robert Trent Jones Dr , Unit 101, Orlando, FL 32835 is currently listed for rent with an asking price of $2,350 / Monthly. Search Orlando real estate on mkazan.floridaexecutiverealty.com today.