


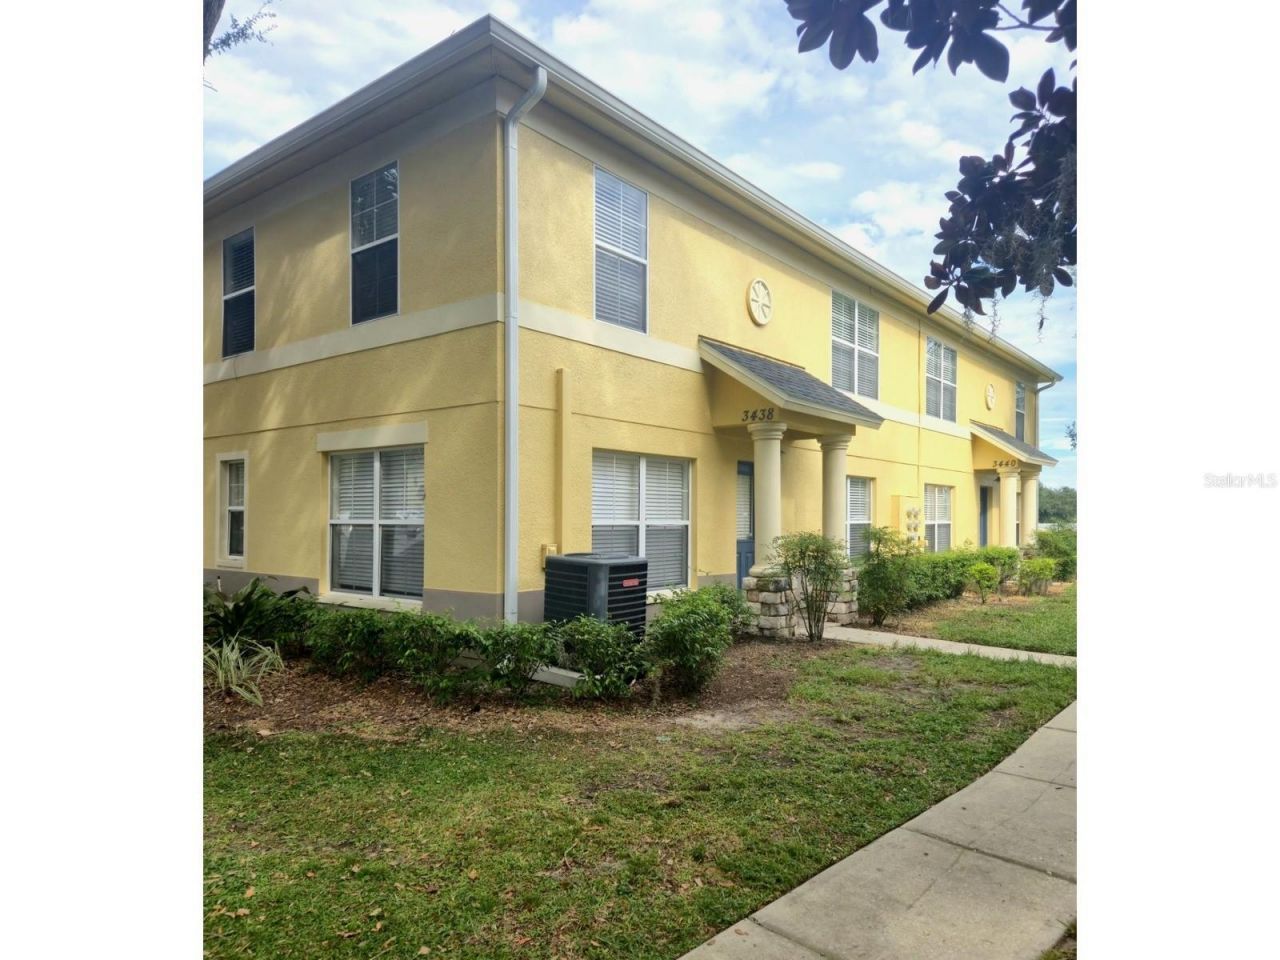


BEDS3
BATHS2 full 1 partial
SQUARE FEET1,408
MLS#TB8559613
STATUSActive
PROPERTY TYPERental - Townhouse
SUBDIVISIONKINGS MILL
Property Description
Virtually Staged. Welcome to Kings Mill! This beautifully maintained 3-bedroom, 2.5-bath corner-unit townhome is located in the sought-after gated community of Kings Mill and offers a bright, spacious, and comfortable living environment. Large windows with blinds allow an abundance of natural light to fill the open-concept living and dining areas. The upgraded kitchen features stainless steel appliances and opens seamlessly to the dining area, making it ideal for everyday living and entertaining. All three bedrooms are located upstairs, including a spacious primary suite with a generously sized closet and private bath. A separate upstairs laundry closet adds convenience and functionality. Enjoy the amenities and peace of mind that come with living in a gated community. Residents have access to a community pool, while the HOA takes care of the roof and exterior maintenance. HOA dues also include water/sewer, helping simplify your monthly expenses. Don't miss the opportunity to make this wonderful Kings Mill townhome your new home. Schedule your private showing today!
Property Features
Property Type: Rental - Townhouse
Cooling: Central Air
Heating: Central, Electric
Lot Size: 0.02 Acres
Stories: 2.0
Year Built: 2006
Amenities
Ceiling Fans(s)
Living Room/Dining Room Combo
Open Floorplan
Stone Counters
Sidewalk
Feature Descriptions
Appliances: Dishwasher, Dryer, Microwave, Range, Refrigerator, Washer
Association Amenities: Pool
Community Features: Pool
Days on Site: 1
Directions: SR 60. NORTH ON MULRENNAN AND A R INTO KINGS MILL. R ON HARDCASTLE. L ON DRAGON VIEW. L ON DRAGON FIRE TO CASTLE STONE. END AT 3438 CASTLE STONE
Flood Zone Code: X
Flooring: Carpet, Tile
HOA Y/N: Yes
Home Warranty Y/N: No
Lease Terms: Twelve Months
Lot: In County, Sidewalk
Lot Dimensions: 0.02
Pets Allowed: No
Property Attached Y/N: No
Property Sub-Type: Townhouse
Security: Gated Community
Sewer: Public Sewer
Showing Instructions: Appointment Only, Lockbox, ShowingTime
Utilities: Public
Water: Public
Water Access Y/N: No
Local Schools
High School: Durant-HB
Middle School: Mulrennan-HB
Elementary School: Nelson-HB
Listed By / Shown By
Listed By
Agency Name: RE/MAX BAYSIDE REALTY LLC
Agency Contact: 813-938-1781
Shown By
Agent Name: Matt Kazan
Agent Phone: (813) 697-4248
Agency Title: Florida Executive Realty






Member Participants (and their affiliated licensees, if applicable) shall indicate on their websites that IDX information is provided exclusively for consumers’ personal non-commercial use, that it may not be used for any purpose other than to identify prospective properties consumers may be interested in purchasing, that the data is deemed reliable but is not guaranteed by MLS GRID, and that the use of the MLS GRID Data may be subject to an end user license agreement prescribed by the Member Participant’s applicable MLS if any and as amended from time to time. MLS GRID may, at its discretion, require use of other disclaimers as necessary to protect Member Participant, and/or their MLS from liability.
Based on information submitted to the MLS GRID. All data is obtained from various sources and may not have been verified by broker or MLS GRID. Supplied Open House Information is subject to change without notice. All information should be independently reviewed and verified for accuracy. Properties may or may not be listed by the office/agent presenting the information.
Privacy Policy / DMCA Notice / ADA Accessibility


This site is hosted, designed and copyright
© 1994 - 2026 by
Delta Media Group, Inc. -- Patent Pending --
3438 Castle Stone Ct | MLS# TB8559613
This property located at 3438 Castle Stone Ct , Valrico, FL 33594 is currently listed for rent with an asking price of $2,350 / Monthly. Search Valrico real estate on mkazan.floridaexecutiverealty.com today.