




BEDS3
BATHS2 full 1 partial
SQUARE FEET2,763
MLS#A4710170
STATUSActive
PROPERTY TYPEResidential - Single Family
SUBDIVISIONPUNTA GORDA ISLES
Property Description
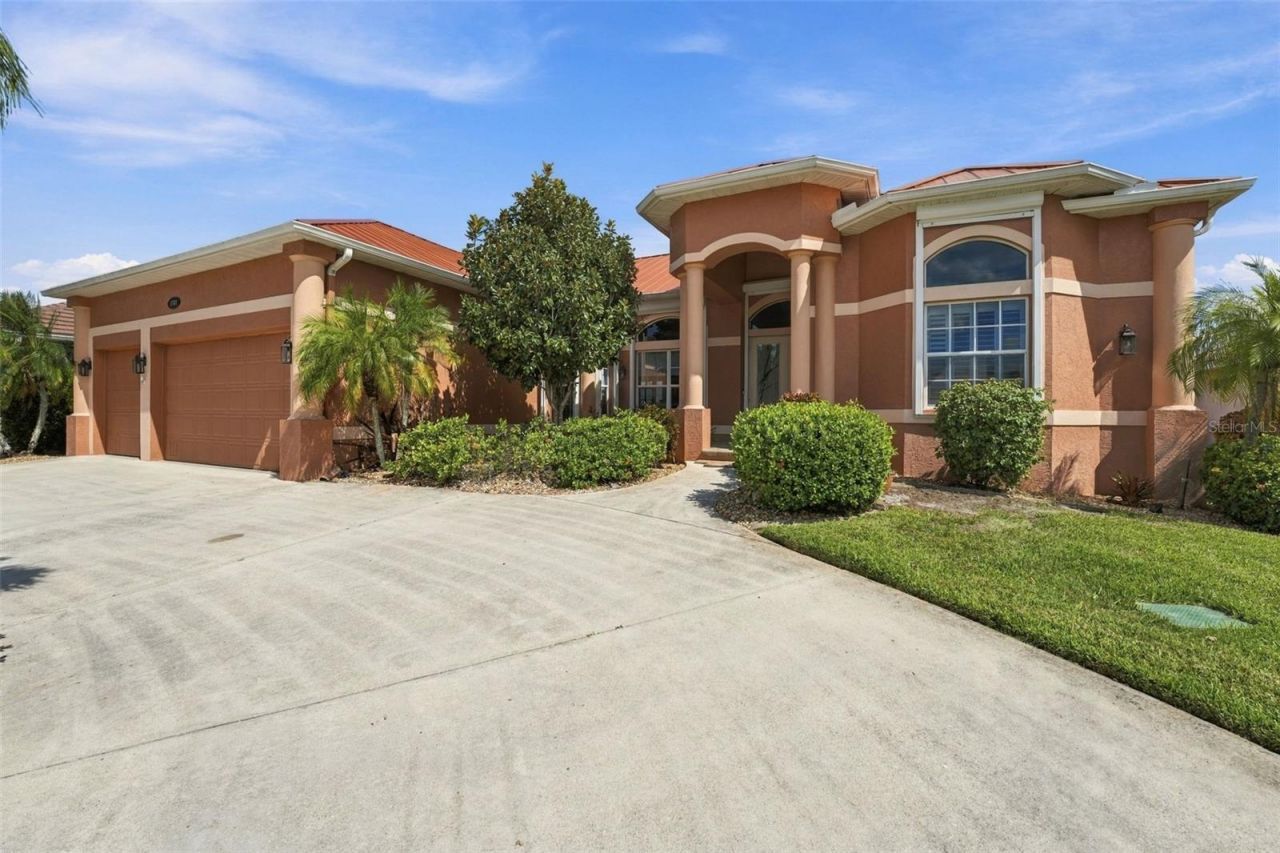
Virtually Staged. A BOATER'S PARADISE, SAILBOAT ACCESS, A SPECTACULAR CANAL VIEW, AND A CUSTOM-BUILT WATERFRONT HOME IN PUNTA GORDA ISLES. Located in the deed-restricted Bird Section, this 2,763-square-foot, 3 BED + Den, 3 CAR GARAGE residence combines gracious living spaces with a distinctive waterfront setting. A charming coastal color palette creates a relaxed, welcoming feel throughout. At the back of the home, the great room looks out across the canal, while the screened lanai and recently upgraded saltwater pool create an inviting setting for relaxing or entertaining. The pool features refinished gunite, programmable lighting, and new pavers; an outdoor shower, half bath, and storage closet complete the lanai. The home is along the Christmas Boat Parade route, with views of the decorated boats from the family room and lanai. The spacious kitchen features warm wood cabinetry, rich granite countertops, and a coordinating tile backsplash. Stainless steel appliances include a gas range beneath a statement vent hood and a built-in double oven. Glass-front display cabinetry, abundant storage, generous work surfaces, and a central island with seating make the kitchen both functional and inviting. The floor plan also offers a living room open to the dining area, a breakfast nook, and a den. A double-sided fireplace is visible from both the living room and primary bedroom. The primary suite features double doors to the lanai, two walk-in closets, and an ensuite bath with dual sinks, a walk-in shower, and a jetted tub. The split-bedroom layout includes two guest bedrooms, each with extended storage above the closet. Twelve-foot ceilings and PLANTATION SHUTTERS add to the home's character, while BAHAMA shutters accent the north- and south-facing windows. The extended dock with SLIDE-MOOR system, water, and electric makes boating access convenient. From Alligator Creek, a scenic boat ride through the harbor leads to Boca Grande Pass and out to the Gulf. Additional highlights include a 2023 METAL ROOF, 250-gallon UNDERGROUND PROPANE TANK, three-car garage with storage, whole-house water filtration, and whole-home storm protection, including remotely operated electric shutters at the rear. Downtown Punta Gorda, Fishermen's Village, Sunseeker Resort, restaurants, and entertainment are nearby.
Upcoming Open Houses
Open House Friday October 23rd, 2:30pm - 5:00pm
Open House Saturday October 24th, 11:00am - 1:00pm
Property Features
Property Type: Residential - Single Family
Cooling: Central Air
Garage: 3 car attached
Heating: Central, Electric, Heat Pump, Natural Gas
Home Style: Contemporary, Florida
Lot Size: 0.23 Acres
Roof Type: Metal
Stories: 1.0
Taxes: $9,250
Year Built: 1999
Amenities
Ceiling Fans(s)
Central Vaccum
Crown Molding
Eat-in Kitchen
High Ceilings
Living Room/Dining Room Combo
Open Floorplan
Primary Bedroom Main Floor
Solid Surface Counters
Solid Wood Cabinets
Split Bedroom
Walk-In Closet(s)
Hurricane Shutters
Lighting
Outdoor Shower
Private Yard
Rain Gutters
Shade Shutter(s)
Sidewalk
Feature Descriptions
Additional Rooms: Den/Library/Office, Family Room, Great Room
Appliances: Built-In Oven, Dishwasher, Disposal, Dryer, Exhaust Fan, Gas Cooktop, Kitchen Reverse Osmosis System, Microwave, Range Hood, Refrigerator, Washer, Water Filtration System
Body of Water: WHIPPOORWILL CANAL
Community Features: Deed Restrictions, Street Lights
Directions: West on W. Marion Avenue. Left on to Bal Harbor Blvd. Turn left on to Albatross Drive. Turn right on to Whippoorwill Blvd. 3712 Whippoorwill Blvd is on the left side.
Disaster Mitigation: Hurricane Shutters/Windows
Energy Efficient: Thermostat
Exterior: Block, Stucco
Fireplace: Gas, Living Room, Primary Bedroom
Fireplace Y/N: Yes
Flood Zone Code: AE
Flooring: Ceramic Tile, Vinyl
Foundation: Slab, Stem Wall
Frontage Canal Brackish: 84
Frontage Canal Salt: 84
Garage Dimensions: 18x28
Home Warranty Y/N: No
Listing Terms: Cash, Conventional, FHA, VA Loan
Lot Dimensions: 0.23
Other Equipment: Irrigation Equipment, Private Yard, Smart Lights
Ownership: Fee Simple
Parking: Circular Driveway, Garage Door Opener, Oversized
Parking Notes: Circular Driveway, Garage Door Opener, Oversized
Patio/Porch: Covered, Enclosed, Front Porch, Screened
Pets Restrictions: See City Rules
Pool: In Ground, Gunite, Heated, Lighting, Outside Bath Access, Salt Water, Screen Enclosure, Solar Cover, Tile
Property Attached Y/N: No
Property Sub-Type: Single Family Residence
Security: Security System, Security System Owned, Smoke Detector(s)
Sewer: Public Sewer
Showing Instructions: Supra Lock Box, ShowingTime
Special Sale Provisions: None
Special View Info: Water
Swimming Pool: Yes
Utilities: Cable Available, Electricity Connected, Fiber Optics, Propane, Public, Sewer Connected, Water Connected
Water: Public
Water Access: Canal - Brackish, Canal - Saltwater
Water Access Y/N: Yes
Waterfront Features: Canal - Brackish, Canal - Saltwater, Bridges - No Fixed Bridges, Seawall - Concrete
Water View: Canal
Windows: Blinds, Double Pane Windows, Shades, Shutters
Zoning: GS-3.5
Room Sizes
Great Room: 14x31
Dining Room: 10x12
Dining Room: 10x12
Office: 12x12
Primary Bedroom: 18x14
Bedroom 1: 11x18
Bathroom 2: 11x14
Local Schools
High School: Port Charlotte High
Middle School: Punta Gorda Middle
Elementary School: Sallie Jones Elementary
Listed By / Shown By
Listed By
Agency Name: EPIQUE REALTY INC.
Agency Contact: FLBroker@EpiqueRealty.com
Shown By
Agent Name: Matt Kazan
Agent Phone: (813) 697-4248
Agency Title: Florida Executive Realty

Estimate Your Payment
Estimated Payment
$ 3,237.47 per month $2,180.83 Principal & Interest $770.83 Property Tax $285.80 Homeowner's InsuranceChange Payment Information





Member Participants (and their affiliated licensees, if applicable) shall indicate on their websites that IDX information is provided exclusively for consumers’ personal non-commercial use, that it may not be used for any purpose other than to identify prospective properties consumers may be interested in purchasing, that the data is deemed reliable but is not guaranteed by MLS GRID, and that the use of the MLS GRID Data may be subject to an end user license agreement prescribed by the Member Participant’s applicable MLS if any and as amended from time to time. MLS GRID may, at its discretion, require use of other disclaimers as necessary to protect Member Participant, and/or their MLS from liability.
Based on information submitted to the MLS GRID. All data is obtained from various sources and may not have been verified by broker or MLS GRID. Supplied Open House Information is subject to change without notice. All information should be independently reviewed and verified for accuracy. Properties may or may not be listed by the office/agent presenting the information.
Privacy Policy / DMCA Notice / ADA Accessibility


This site is hosted, designed and copyright
© 1994 - 2026 by
Delta Media Group, Inc. -- Patent Pending --
3712 Whippoorwill Boulevard | MLS# A4710170
This single family home located at 3712 Whippoorwill Boulevard , Punta Gorda, FL 33950 is currently listed for sale with an asking price of $979,900. This property was built in 1999 and has 3 bedrooms and 2 full and 1 partial baths with 2763 sq. ft. Whippoorwill Boulevard is located in the PUNTA GORDA ISLES subdivision. Search PUNTA GORDA ISLES real estate on mkazan.floridaexecutiverealty.com today.