




BEDS3
BATHS2 full
SQUARE FEET2,178
MLS#TB8531877
STATUSActive
PROPERTY TYPERental - Single Family
SUBDIVISIONBUCKHORN PRESERVE
Property Description
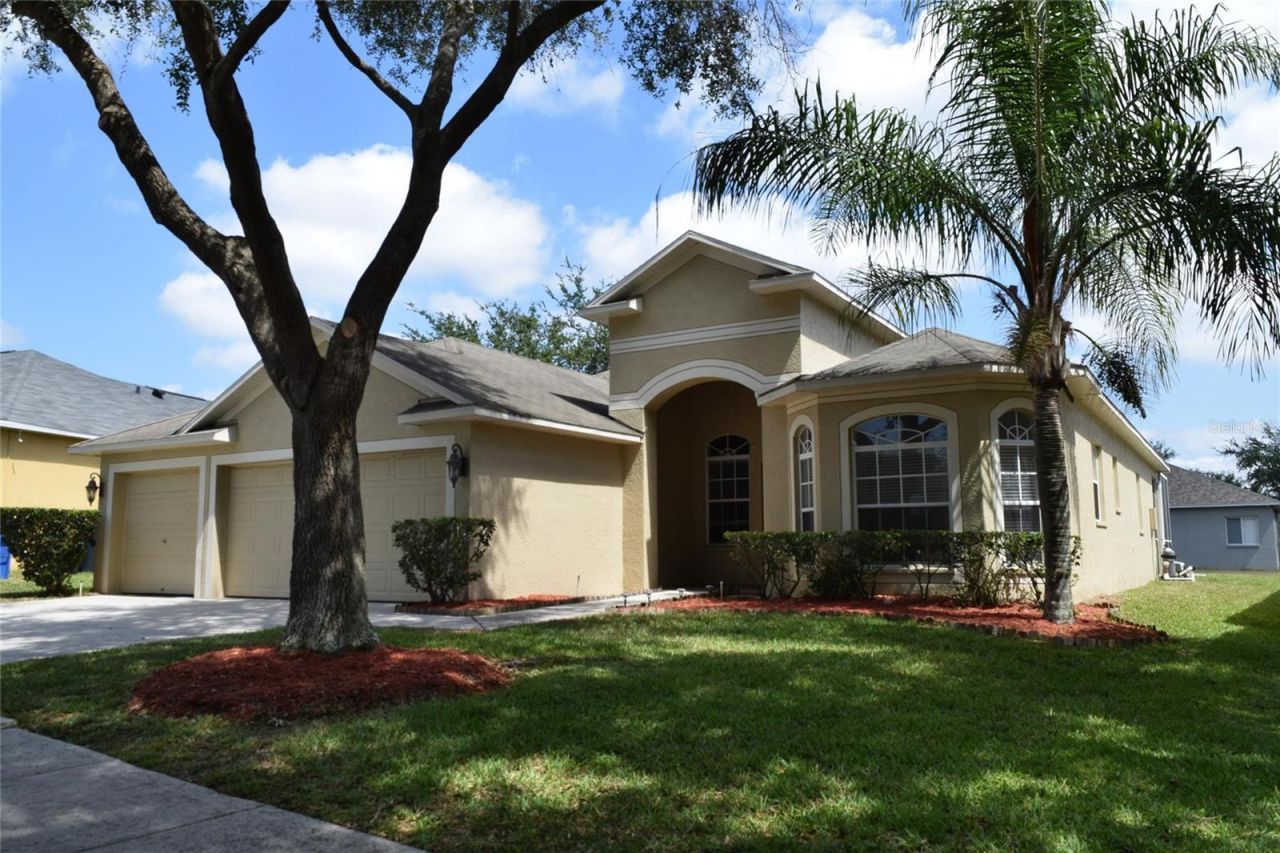
Available now! Three Bedrooms, Home Office, Two Bathrooms, Granite Kitchen, 3-Car Garage, Swimming Pool. This modern Valrico pool home sits on a large lot and has so much space for living and storage. The curb appeal is fantastic with mature landscaping and a large inviting front porch. Once inside, you are greeted with a a large living/dining room perfect for formal occasions or entertaining. Stepping to the right you find the perfect home office or den. Towards the back, you find the centrally located kitchen which is open to the pool area and family room. This is the hangout spot for everyone! The kitchen features granite counters, plenty of cabinetry, breakfast bar, pendant lights and elbow room. The kitchen comes with a dinette area perfect for informal meals. The family room is quite large so relaxing day and night will be a breeze. The owners' suite is private and includes a large walk-in closet as well as a super-sized bathroom with shower and separate spa-tub. The pool area is very nice with plenty of covered patio for furniture and shade while the pool is open to the Florida sun. The 3-car garage offers plenty of parking and storage. Valrico has some of the best schools and plenty of shopping and dining. Please note that the owner does not allow cats or smoking (even outside). High credit scores and proof of income is a must. All commercial vehicles must be parked inside the garage at all times. A Renter's Insurance Policy will be required at lease signing. The pool needs to be remodeled and tenants must cooperate when the construction begins. Once the pool is remodeled, the next month's rent and moving forward will be $2,800 per month.
Property Features
Property Type: Rental - Single Family
Cooling: Central Air
Garage: 3 car attached
Heating: Central, Electric
Lot Size: 0.17 Acres
Year Built: 2004
Amenities
Ceiling Fans(s)
High Ceilings
Kitchen/Family Room Combo
Living Room/Dining Room Combo
Open Floorplan
Primary Bedroom Main Floor
Split Bedroom
Stone Counters
Walk-In Closet(s)
Sidewalk
Sliding Doors
Feature Descriptions
Additional Rooms: Den/Library/Office, Family Room, Great Room, Inside Utility
Appliances: Dishwasher, Disposal, Electric Water Heater, Microwave, Range, Refrigerator
Association Amenities: Vehicle Restrictions
Directions: From Bloomingdale Ave, head north on Pearson, turn left on Balington Drive (Buckhorn Preserve neighborhood) and immediate left to stay on Balington Drive.
Fencing: Partial
Flood Zone Code: X
Flooring: Ceramic Tile, Laminate
HOA Y/N: Yes
Home Warranty Y/N: No
Lease Terms: Twelve Months
Lot: In County, Landscaped, Sidewalk, Paved
Lot Dimensions: 0.17
Number of Pets: 2
Other Equipment: Irrigation Equipment
Parking: Driveway, Garage Door Opener
Parking Notes: Driveway, Garage Door Opener
Patio/Porch: Covered, Screened
Pets Allowed: Breed Restrictions, Dogs OK, Number Limit, Size Limit, Yes
Pets Restrictions: Owner will accept up to 2 dogs of medium weight, breed to be approved by owner, must present license and vaccination history
Pets Size: Medium (36-60 Lbs.)
Pool: Child Safety Fence, Gunite, In Ground, Screen Enclosure
Property Attached Y/N: No
Property Sub-Type: Single Family Residence
Security: Smoke Detector(s)
Sewer: Public Sewer
Showing Instructions: Appointment Only, ShowingTime
Swimming Pool: Yes
Utilities: BB/HS Internet Available, Cable Available, Electricity Connected, Public, Sewer Connected, Water Connected
Water: Public
Water Access Y/N: No
Windows: Blinds
Room Sizes
Foyer: 7x6
Living Room: 21x15
Dining Room: 11x11
Office: 12x11
Kitchen: 15x13
Dinette: 10x10
Family Room: 18x16
Primary Bedroom: 20x12
Bedroom 2: 11x11
Bedroom 3: 11x11
Local Schools
High School: Durant-HB
Middle School: Mulrennan-HB
Elementary School: Nelson-HB
Listed By / Shown By
Listed By
Agency Name: EXIT BAYSHORE REALTY
Agency Contact: 813-839-6869
Shown By
Agent Name: Matt Kazan
Agent Phone: (813) 697-4248
Agency Title: Florida Executive Realty






Member Participants (and their affiliated licensees, if applicable) shall indicate on their websites that IDX information is provided exclusively for consumers’ personal non-commercial use, that it may not be used for any purpose other than to identify prospective properties consumers may be interested in purchasing, that the data is deemed reliable but is not guaranteed by MLS GRID, and that the use of the MLS GRID Data may be subject to an end user license agreement prescribed by the Member Participant’s applicable MLS if any and as amended from time to time. MLS GRID may, at its discretion, require use of other disclaimers as necessary to protect Member Participant, and/or their MLS from liability.
Based on information submitted to the MLS GRID. All data is obtained from various sources and may not have been verified by broker or MLS GRID. Supplied Open House Information is subject to change without notice. All information should be independently reviewed and verified for accuracy. Properties may or may not be listed by the office/agent presenting the information.
Privacy Policy / DMCA Notice / ADA Accessibility


This site is hosted, designed and copyright
© 1994 - 2026 by
Delta Media Group, Inc. -- Patent Pending --
4222 Balington Drive | MLS# TB8531877
This property located at 4222 Balington Drive , Valrico, FL 33596 is currently listed for rent with an asking price of $2,650 / Monthly. Search Valrico real estate on mkazan.floridaexecutiverealty.com today.