




BEDS3
BATHS2 full
SQUARE FEET2,229
MLS#P4940165
STATUSActive
PROPERTY TYPEResidential - Single Family
SUBDIVISIONLAKE ASHTON GOLF CLUB
Property Description
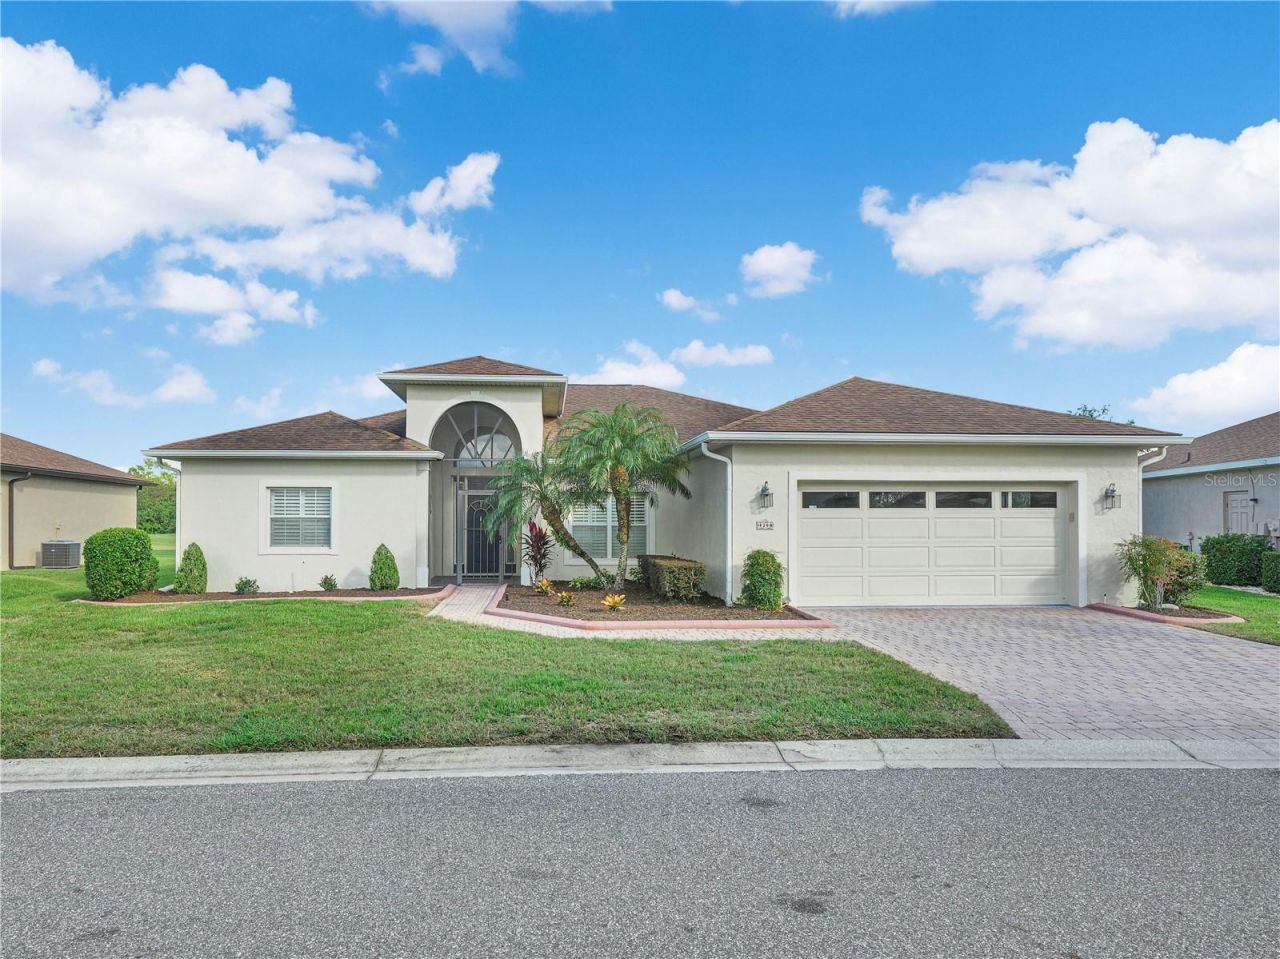
Nestled within the well sought after Lake Ashton, this exquisite home offers expansive views along the fairway of the 9th hole of the esteemed Lake Ashton East Golf Course. Located at 4299 Ashton Club Drive Lake Wales, Florida 33859, the property boasts a well maintained landscaped lawn and spacious home that embodies Florida charm & casual elegance. Step inside to discover a tiled Front entry, a large Living Room, High Ceilings to enhance the space and light and Florida room with acrylic windows with screen option offering direct Golf Course and Water Views. The inviting Florida Room is the perfect setting for enjoying your morning coffee while taking in the picturesque views. The heart of the home is the spacious kitchen, which allows culinary creativity and entertaining with wine/beverage refrigerator, abundant counter space, tiled backsplash, SS appliances and breakfast bar with pendant lighting. The thoughtfully designed split floor plan ensures privacy, while a versatile Den can easily serve as a 3rd bedroom, craft studio or entertainment area, catering to your lifestyle needs. Freshly painted interior/exterior, stylish ceiling fans, upgraded lighting fixtures, beautiful furniture, and interior accents make this home a MUST SEE! The spacious backyard overlooking the golf course provides hours of entertainment as you watch the golfers pass by. Improvements in this home include: Roof (2018), 50 Gallon Water Heater (2024), Garage Side Entry Door (2022), Stainless Steel Appliances (2021), Weather Sealed Florida Room (2025), Epoxy Coating on Garage Floor (2026), Tile and Grout Cleaned and Air Ducts Cleaned (2026), Epoxy Coating on Florida Room Floor (2026), Newly Installed Shower in Guest Bathroom (2026), Wine and Beverage Cooler (2026), Coleman Powermate 6250 Generator that services 6 Circuits (2026) and MORE! The residents in Lake Ashton enjoy an active social life. The main Clubhouse with Grand Ballroom has a movie theater, bowling lanes, fitness center, outdoor heated pool, Whirlpool, Bocce courts, Tennis courts, BBQ area and More! Residents also enjoy a Health and Fitness Center with Indoor Heated Pool, Card, Craft and Billiards, Pickle Ball Courts, Indoor Racquetball, Indoor Basketball and MORE! Conveniently located to Shopping, Restaurants, Entertainment, Medical Facilities. This exceptional home harmoniously blends comfort, style, & functionality in a tranquil setting. If you love sun-filled rooms & an abundance of personal space - this one is for you. This beautifully decorated home will be yours to enjoy. The furniture will be included in the sale of the home.
Property Features
Property Type: Residential - Single Family
Cooling: Central Air
Heating: Central, Electric
Home Style: Contemporary
Lot Size: 0.19 Acres
Roof Type: Shingle
Stories: 1.0
Taxes: $3,839
Year Built: 2002
Amenities
Ceiling Fans(s)
Eat-in Kitchen
Living Room/Dining Room Combo
Primary Bedroom Main Floor
Solid Surface Counters
Solid Wood Cabinets
Split Bedroom
Walk-In Closet(s)
Window Treatments
Private Mailbox
Rain Gutters
Feature Descriptions
Additional Rooms: Breakfast Room Separate, Florida Room, Formal Dining Room Separate, Great Room, Inside Utility
Appliances: Dishwasher, Disposal, Dryer, Electric Water Heater, Microwave, Range, Refrigerator, Washer
Association Amenities: Basketball Court, Cable TV, Clubhouse, Fence Restrictions, Fitness Center, Gated, Golf Course, Pickleball Court(s), Pool, Racquetball, Recreation Facilities, RV/Boat Storage, Sauna, Security, Shuffleboard Court, Spa/Hot Tub, Storage, Tennis Court(s)
Body of Water: LAKE ASHTON
Community Features: Association Recreation - Owned, Barbecue, Clubhouse, Deed Restrictions, Dog Park, Fitness Center, Gated Community - Guard, Golf Carts OK, Golf, Pool, Racquetball, Special Community Restrictions, Tennis Court(s), Street Lights
Days on Site: 1
Directions: Travel South on US 27. Turn Right on Thompson Nursery Road. Turn left into the entrance of Lake Ashton. The Guard will ask to see your ID before issuing you a pass to enter the community.
Exterior: Block, Stucco
Flood Zone Code: X
Flooring: Carpet, Ceramic Tile, Epoxy
Foundation: Slab
Garage Dimensions: 22x22
HOA Fee: 55/ Annually
HOA Y/N: Yes
Home Warranty Y/N: No
Hot Tub: Yes
Listing Terms: Cash, Conventional, Other, VA Loan
Lot: Landscaped, On Golf Course, Paved
Lot Dimensions: 0.19
Number of Pets: 2
Other Equipment: Irrigation Equipment
Other Fees: $174/ Annual
Ownership: Fee Simple
Parking: Driveway
Parking Notes: Driveway
Patio/Porch: Covered, Enclosed, Front Porch, Screened
Pets Allowed: Cats OK, Dogs OK, Number Limit, Yes
Pets Restrictions: Must be on leash outside of the home. 3 Pet Parks are located within the community.
Property Attached Y/N: No
Property Sub-Type: Single Family Residence
Security: Gated Community, Security System, Security System Owned, Smoke Detector(s)
Senior Community: Yes
Sewer: Public Sewer
Showing Instructions: Supra Lock Box
Special Sale Provisions: None
Utilities: Cable Connected, Electricity Connected, Public, Sewer Connected, Underground Utilities, Water Connected
Vegetation: Mature Landscaping, Trees/Landscaped
Water: Public
Water Access Y/N: No
Windows: Blinds, Drapes, Shutters, Window Treatments
Zoning: RES
Room Sizes
Primary Bedroom: 14x15
Bedroom 2: 11x13
Bedroom 3: 13x13
Dining Room: 11x10
Dinette: 14x10
Kitchen: 14x12
Living Room: 17x19
Florida Room: 44x10
Listed By / Shown By
Listed By
Agency Name: LAKE ASHTON REALTY INC.
Agency Contact: 863-409-6899
Shown By
Agent Name: Matt Kazan
Agent Phone: (813) 697-4248
Agency Title: Florida Executive Realty

Estimate Your Payment
Estimated Payment
$ 1,364.57 per month $923.61 Principal & Interest $319.92 Property Tax $121.04 Homeowner's InsuranceChange Payment Information





Member Participants (and their affiliated licensees, if applicable) shall indicate on their websites that IDX information is provided exclusively for consumers’ personal non-commercial use, that it may not be used for any purpose other than to identify prospective properties consumers may be interested in purchasing, that the data is deemed reliable but is not guaranteed by MLS GRID, and that the use of the MLS GRID Data may be subject to an end user license agreement prescribed by the Member Participant’s applicable MLS if any and as amended from time to time. MLS GRID may, at its discretion, require use of other disclaimers as necessary to protect Member Participant, and/or their MLS from liability.
Based on information submitted to the MLS GRID. All data is obtained from various sources and may not have been verified by broker or MLS GRID. Supplied Open House Information is subject to change without notice. All information should be independently reviewed and verified for accuracy. Properties may or may not be listed by the office/agent presenting the information.
Privacy Policy / DMCA Notice / ADA Accessibility


This site is hosted, designed and copyright
© 1994 - 2026 by
Delta Media Group, Inc. -- Patent Pending --
4299 Ashton Club Drive | MLS# P4940165
This single family home located at 4299 Ashton Club Drive , Lake Wales, FL 33859 is currently listed for sale with an asking price of $415,000. This property was built in 2002 and has 3 bedrooms and 2 full baths with 2229 sq. ft. Ashton Club Drive is located in the LAKE ASHTON GOLF CLUB subdivision. Search LAKE ASHTON GOLF CLUB real estate on mkazan.floridaexecutiverealty.com today.