




BEDS1
BATHS1 full
SQUARE FEET890
MLS#TB8509705
STATUSActive
PROPERTY TYPERental - Condominium
SUBDIVISIONBEACHWALK CONDO
Property Description
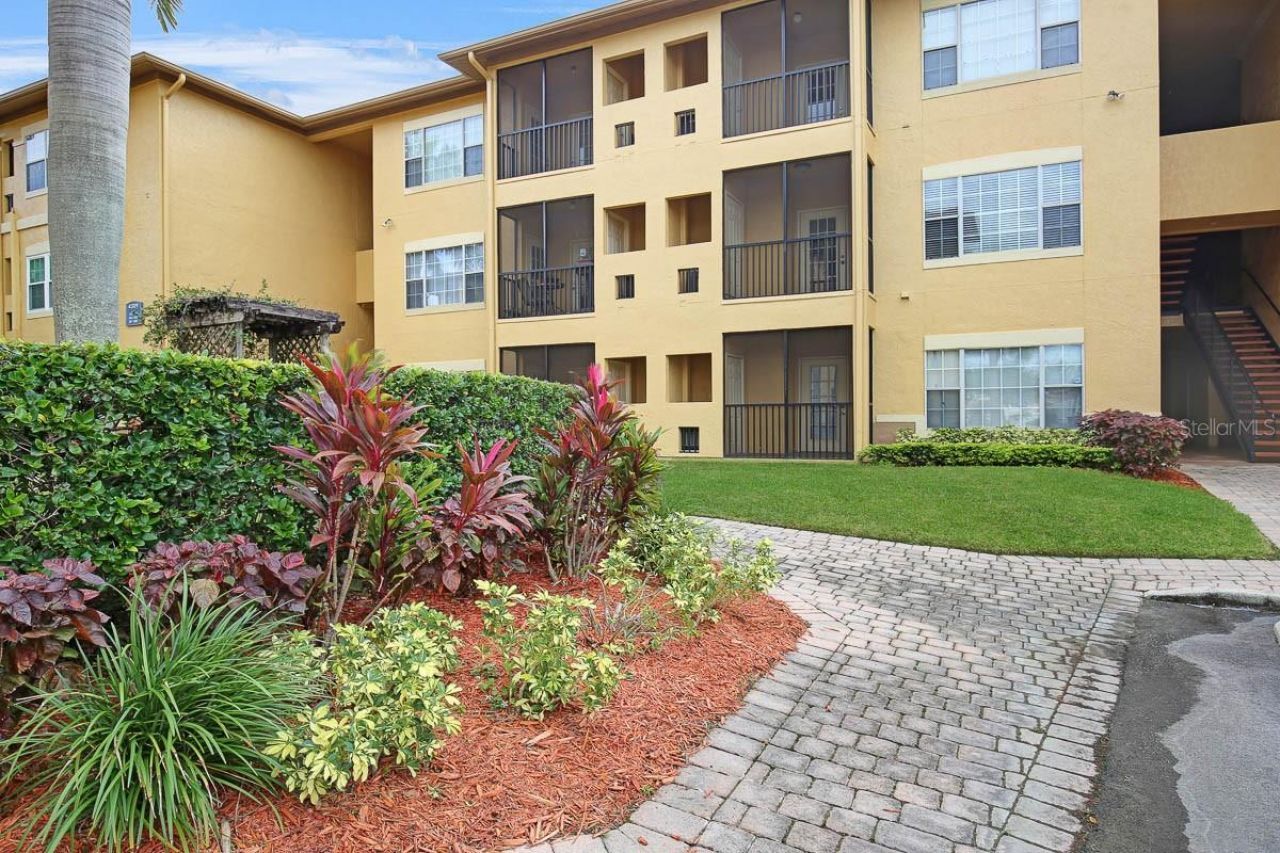
One or more photo(s) has been virtually staged. Resort-style living meets everyday convenience at Beachwalk at Tampa Bay! This beautifully updated 1-bedroom, 1-bath condo offers an inviting retreat in a gated waterfront community where you can start the morning with a cup of coffee on your screened patio and spend the afternoon enjoying the community's incredible amenities.Inside, the bright and open living space is filled with natural light and finished with laminate flooring throughout. The updated kitchen makes a stylish impression with crisp white wood cabinetry, soft-close drawers and doors, stone countertops, stainless steel appliances, and a wine fridge. The spacious bedroom features a walk-in closet and direct access to the screened patio, while the bathroom includes a convenient interior laundry closet with washer and dryer.And then there's the lifestyle. Beachwalk at Tampa Bay offers a resort-style pool, waterfront and nature trails, kayak launch, clubhouse, and fitness center, giving you plenty of ways to unwind without ever leaving home.Located in the desirable Town 'n' Country area, this third-floor condo offers elevator access and an easy commute to Tampa International Airport, downtown Tampa, St. Petersburg, area beaches, shopping, dining, and major interstates. Come home to a place that feels like a getaway, every day.
Property Features
Property Type: Rental - Condominium
Cooling: Central Air
Heating: Central, Heat Pump
Lot Size: 0.00 Acres
Stories: 1.0
Year Built: 2000
Amenities
Ceiling Fans(s)
High Ceilings
Living Room/Dining Room Combo
Stone Counters
Thermostat
Walk-In Closet(s)
Lighting
Feature Descriptions
Appliances: Dishwasher, Dryer, Microwave, Range, Refrigerator, Washer, Water Softener, Wine Refrigerator
Association Amenities: Elevators, Fitness Center, Gated, Pool
Community Features: Fitness Center, Gated Community - No Guard, Pool, Sidewalks, Street Lights
Days on Site: 157
Directions: Merge onto I-75 North or South. Take exit 261 onto I-4 West toward Tampa. Use the left 3 lanes to merge onto I-275 Stoward St Petersburg. Use the right 2 lanes to take exit 39 to merge onto FL-60 W/E State Rd 60 W toward Clearwater/Tampa Airport. Continue
Flooring: Laminate
HOA Y/N: Yes
Home Warranty Y/N: No
Parking: Assigned, Guest
Parking Notes: Assigned, Guest
Patio/Porch: Covered, Porch, Screened
Pets Allowed: No
Property Attached Y/N: No
Property Sub-Type: Condominium
Sewer: Public Sewer
Showing Instructions: Combination Lock Box, ShowingTime
Utilities: BB/HS Internet Available, Cable Available, Electricity Connected, Sewer Connected, Water Connected
Water: Public
Water Access Y/N: No
Windows: Blinds
Room Sizes
Kitchen: 12x9
Great Room: 14x18
Local Schools
High School: Alonso-HB
Middle School: Webb-HB
Elementary School: Bay Crest-HB
Listed By / Shown By
Listed By
Agency Name: EATON REALTY
Agency Contact: 813-672-8022
Shown By
Agent Name: Matt Kazan
Agent Phone: (813) 697-4248
Agency Title: Florida Executive Realty






Member Participants (and their affiliated licensees, if applicable) shall indicate on their websites that IDX information is provided exclusively for consumers’ personal non-commercial use, that it may not be used for any purpose other than to identify prospective properties consumers may be interested in purchasing, that the data is deemed reliable but is not guaranteed by MLS GRID, and that the use of the MLS GRID Data may be subject to an end user license agreement prescribed by the Member Participant’s applicable MLS if any and as amended from time to time. MLS GRID may, at its discretion, require use of other disclaimers as necessary to protect Member Participant, and/or their MLS from liability.
Based on information submitted to the MLS GRID. All data is obtained from various sources and may not have been verified by broker or MLS GRID. Supplied Open House Information is subject to change without notice. All information should be independently reviewed and verified for accuracy. Properties may or may not be listed by the office/agent presenting the information.
Privacy Policy / DMCA Notice / ADA Accessibility


This site is hosted, designed and copyright
© 1994 - 2026 by
Delta Media Group, Inc. -- Patent Pending --
4311 Bayside Village Drive, Unit 303 | MLS# TB8509705
This property located at 4311 Bayside Village Drive, Unit 303, Tampa, FL 33615 is currently listed for rent with an asking price of $1,500 / Monthly. Search Tampa real estate on mkazan.floridaexecutiverealty.com today.