




BEDS3
BATHS3 full
SQUARE FEET1,868
MLS#TB8560765
STATUSActive
PROPERTY TYPEResidential - Single Family
SUBDIVISIONBAY CREST PARK
Property Description
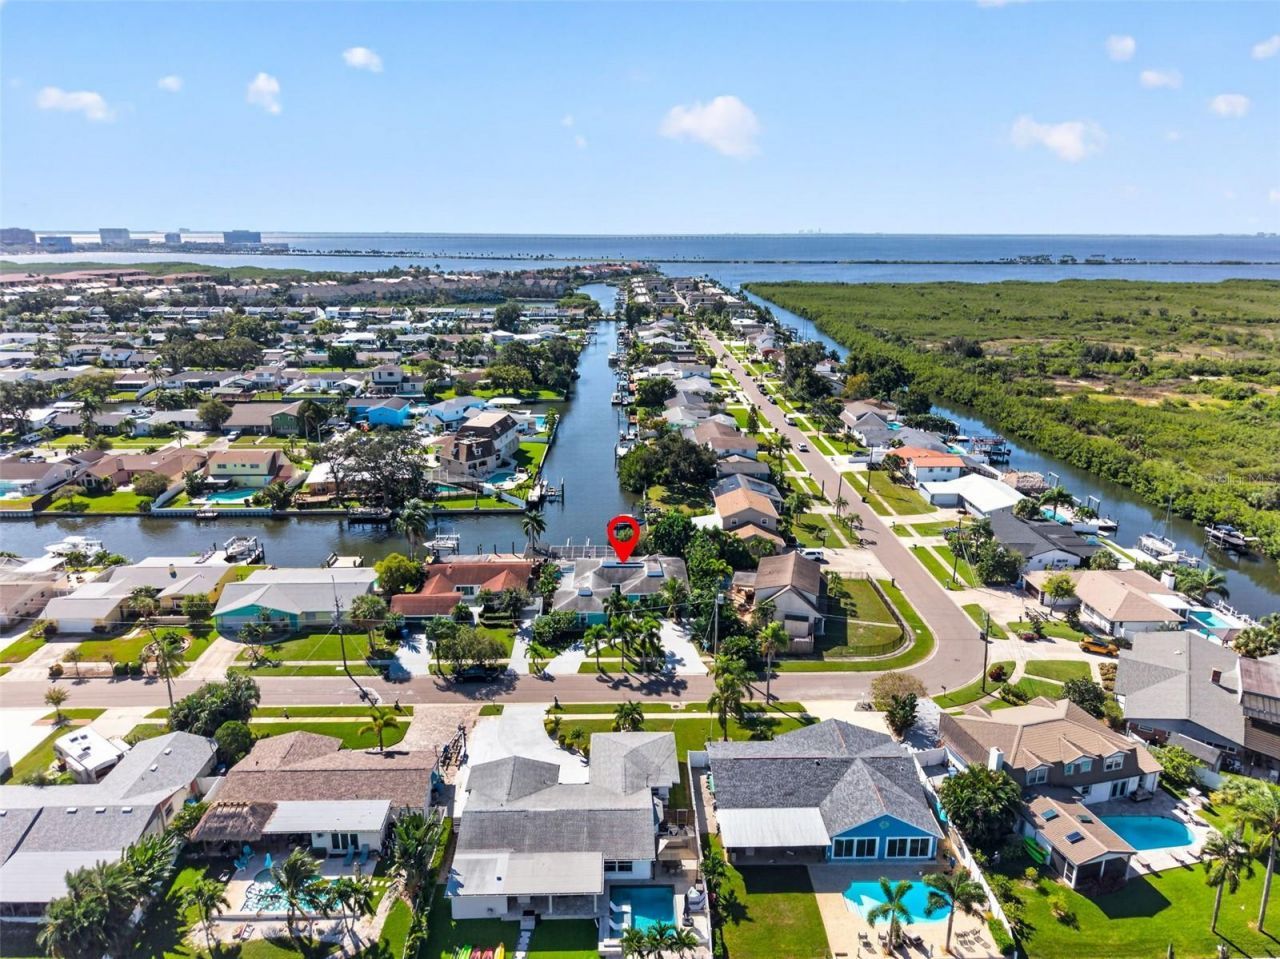
Bring your BOAT to this beautifully renovated WATERFRONT, Key West-style POOL home in Bay Crest Park! With 3 bedrooms, 3 full bathrooms, and 1,868 square feet of living space, this one-story home offers apicturesque setting with palm and fruit trees and a unique southern view directly down the canal. Few homes in Bay Crest enjoy this unobstructed perspective, offering added privacy and plenty of sunshine over the poolthroughout the year! Completely renovated, the home features an inviting open floor plan with large-format white ceramic tile throughout. A glass-enclosed wine display and a statement electric fireplace add distinctivetouches to the living space. The updated kitchen pairs blue cabinetry with stainless steel appliances and beautiful views of the water. Additional improvements include renovated bathrooms, a new A/C 2025, new waterheater 2025, new washer/dryer 2026, and updates to the electrical system. Hurricane-rated windows and a four-panel PGT sliding glass door system frame the waterfront setting and open the living area to the outdoors!Relax by the sparkling pool within the spacious screened enclosure or enjoy the pergola-shaded sitting area overlooking the canal. A conveniently located third full bathroom competes this home and makes it stand out.Boating enthusiasts will appreciate the dock, offering more than 200 square feet, and a 6,000-pound boat lift, with access to Tampa Bay without encountering bridges. Take a cruise to catch dinner at waterfront favoritessuch as Bahama Breeze, Hula Bay, Safety Harbor, St. Pete and Salt Shack, or spend the day exploring the bay! The two-car garage is a rare luxury in Bay Crest! With heating and cooling and newly finished epoxy floors,its 462 square feet with flexibility for a workout area, recreation space, or hobbies. The circular driveway provides generous guest parking, with additional space to accommodate a camper, boat, or jet skis. Enjoy all thatBay Crest Park has to waiting for you, with convenient access to Tampa International Airport, International Plaza, Downtown Tampa, the Veterans Expressway, I-275, beaches, and more. Come visit this waterfront oasis today!
Property Features
Property Type: Residential - Single Family
Cooling: Central Air
Garage: 2 car attached
Heating: Central, Electric
Home Style: Contemporary, Key West
Lot Size: 0.19 Acres
Roof Type: Shingle
Stories: 1.0
Taxes: $9,693
Year Built: 1968
Amenities
Built-in Features
Ceiling Fans(s)
Open Floorplan
Solid Surface Counters
Solid Wood Cabinets
Walk-In Closet(s)
Sidewalk
Feature Descriptions
Appliances: Dishwasher, Dryer, Microwave, Range, Refrigerator, Washer
Community Features: Sidewalks
Days on Site: 1
Directions: Veterans Expressway to Memorial Hwy. Follow Memorial Hwy to Stillbrook and turn left. At next stop sign turn left on Bay Crest Dr. House is on the left corner.
Exterior: Stucco, Frame
Flood Zone Code: AE
Flooring: Ceramic Tile
Foundation: Block
Frontage Canal Salt: 78
Home Warranty Y/N: No
Listing Terms: Cash, Conventional, FHA, VA Loan
Lot Dimensions: 0.19
Number of Pets: 10+
Other Equipment: Irrigation Equipment
Ownership: Fee Simple
Pets Allowed: Yes
Pets Restrictions: Per County
Pool: In Ground, Fiberglass, Screen Enclosure
Property Attached Y/N: No
Property Sub-Type: Single Family Residence
Sewer: Public Sewer
Showing Instructions: Supra Lock Box
Special Sale Provisions: None
Special View Info: Water
Swimming Pool: Yes
Utilities: Electricity Connected, Public
Water: Public
Water Access: Canal - Saltwater
Water Access Y/N: Yes
Waterfront Features: Canal - Saltwater, Boat Ramp - Private, Lift
Water View: Canal
Windows: Window Treatments
Zoning: RSC-6
Local Schools
High School: Alonso-HB
Middle School: Webb-HB
Elementary School: Bay Crest-HB
Listed By / Shown By
Listed By
Agency Name: CENTURY 21 BILL NYE REALTY
Agency Contact: 813-782-5506
Shown By
Agent Name: Matt Kazan
Agent Phone: (813) 697-4248
Agency Title: Florida Executive Realty

Estimate Your Payment
Estimated Payment
$ 2,695.67 per month $1,669.17 Principal & Interest $807.75 Property Tax $218.75 Homeowner's InsuranceChange Payment Information





Member Participants (and their affiliated licensees, if applicable) shall indicate on their websites that IDX information is provided exclusively for consumers’ personal non-commercial use, that it may not be used for any purpose other than to identify prospective properties consumers may be interested in purchasing, that the data is deemed reliable but is not guaranteed by MLS GRID, and that the use of the MLS GRID Data may be subject to an end user license agreement prescribed by the Member Participant’s applicable MLS if any and as amended from time to time. MLS GRID may, at its discretion, require use of other disclaimers as necessary to protect Member Participant, and/or their MLS from liability.
Based on information submitted to the MLS GRID. All data is obtained from various sources and may not have been verified by broker or MLS GRID. Supplied Open House Information is subject to change without notice. All information should be independently reviewed and verified for accuracy. Properties may or may not be listed by the office/agent presenting the information.
Privacy Policy / DMCA Notice / ADA Accessibility


This site is hosted, designed and copyright
© 1994 - 2026 by
Delta Media Group, Inc. -- Patent Pending --
4643 Bay Crest Drive | MLS# TB8560765
This single family home located at 4643 Bay Crest Drive , Tampa, FL 33615 is currently listed for sale with an asking price of $750,000. This property was built in 1968 and has 3 bedrooms and 3 full baths with 1868 sq. ft. Bay Crest Drive is located in the BAY CREST PARK subdivision. Search BAY CREST PARK real estate on mkazan.floridaexecutiverealty.com today.