




BEDS2
BATHS1 full
SQUARE FEET552
MLS#TB8559938
STATUSActive
PROPERTY TYPEResidential - Mobile Home
SUBDIVISIONHOLLYWOOD GARDENS
Property Description
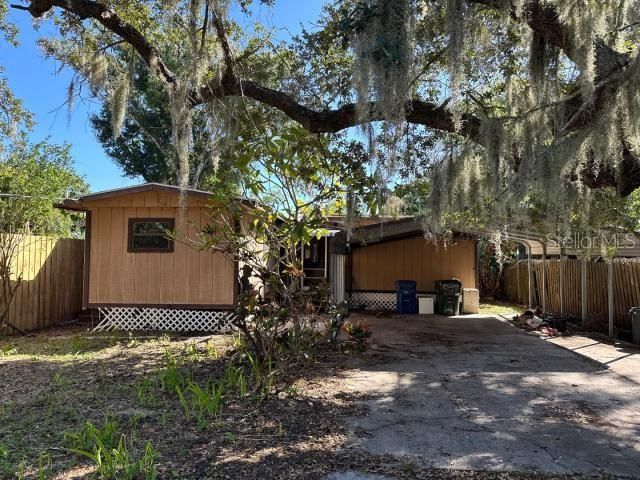
Renovate or rebuild, the choice is yours! This 2-bedroom, 1-bath manufactured home sits on a 7,187 sq ft (0.16 acre) lot in Sarasota, Florida with NO HOA and offers two paths to value. Fix it up with updates and repairs to create affordable living or a solid rental. It's a strong fit for investors and buyers ready to add sweat equity. Or clear the lot and build new on a blank-slate homesite with no HOA restrictions, in a market known for its Gulf Coast beaches, dining, shopping and culture. Whether you renovate or rebuild, this is your chance to get into Sarasota at an attractive price. Schedule your showing today!
Property Features
Property Type: Residential - Mobile Home
Cooling: None
Heating: None
Lot Size: 0.16 Acres
Roof Type: Shingle
Stories: 1.0
Taxes: $1,755
Year Built: 1976
Amenities
Other
Private Entrance
Private Mailbox
Private Yard
Feature Descriptions
Appliances: None
Directions: Take I-75 S to State Hwy 758/Bee Ridge Rd in Sarasota County. Take exit 207 from I-75 S, Merge onto FL-618 Toll E/Selmon Expy, Use any lane to take exit 15A to merge onto I-75 S toward Naples, Take exit 207 for FL-758 W/Bee Ridge Rd, Turn left onto Victoria
Exterior: Wood Siding
Flood Zone Code: X
Flooring: Carpet
Foundation: Pillar/Post/Pier
Home Warranty Y/N: No
Listing Terms: Cash
Lot Dimensions: 0.16
Other Equipment: Private Entrance, Private Yard
Ownership: Fee Simple
Property Attached Y/N: No
Property Sub-Type: Mobile Home
Sewer: Septic Tank
Showing Instructions: ShowingTime
Special Sale Provisions: None
Utilities: Electricity Connected
Water: Well
Water Access Y/N: No
Zoning: RC
Local Schools
High School: Riverview High
Middle School: Sarasota Middle
Elementary School: Ashton Elementary
Listed By / Shown By
Listed By
Agency Name: SPIN REAL ESTATE LLC
Agency Contact: 813-675-0916
Shown By
Agent Name: Matt Kazan
Agent Phone: (813) 697-4248
Agency Title: Florida Executive Realty

Estimate Your Payment
Estimated Payment
$ 397.72 per month $222.33 Principal & Interest $146.25 Property Tax $29.14 Homeowner's InsuranceChange Payment Information





Member Participants (and their affiliated licensees, if applicable) shall indicate on their websites that IDX information is provided exclusively for consumers’ personal non-commercial use, that it may not be used for any purpose other than to identify prospective properties consumers may be interested in purchasing, that the data is deemed reliable but is not guaranteed by MLS GRID, and that the use of the MLS GRID Data may be subject to an end user license agreement prescribed by the Member Participant’s applicable MLS if any and as amended from time to time. MLS GRID may, at its discretion, require use of other disclaimers as necessary to protect Member Participant, and/or their MLS from liability.
Based on information submitted to the MLS GRID. All data is obtained from various sources and may not have been verified by broker or MLS GRID. Supplied Open House Information is subject to change without notice. All information should be independently reviewed and verified for accuracy. Properties may or may not be listed by the office/agent presenting the information.
Privacy Policy / DMCA Notice / ADA Accessibility


This site is hosted, designed and copyright
© 1994 - 2026 by
Delta Media Group, Inc. -- Patent Pending --
4825 Victoria Avenue | MLS# TB8559938
This single family home located at 4825 Victoria Avenue , Sarasota, FL 34233 is currently listed for sale with an asking price of $99,900. This property was built in 1976 and has 2 bedrooms and 1 full baths with 552 sq. ft. Victoria Avenue is located in the HOLLYWOOD GARDENS subdivision. Search HOLLYWOOD GARDENS real estate on mkazan.floridaexecutiverealty.com today.