




BEDS1
BATHS1 full
SQUARE FEET480
MLS#G5115325
STATUSActive
PROPERTY TYPEResidential - Single Family
SUBDIVISIONCROOM-A-COOCHEE ESTATES
Property Description
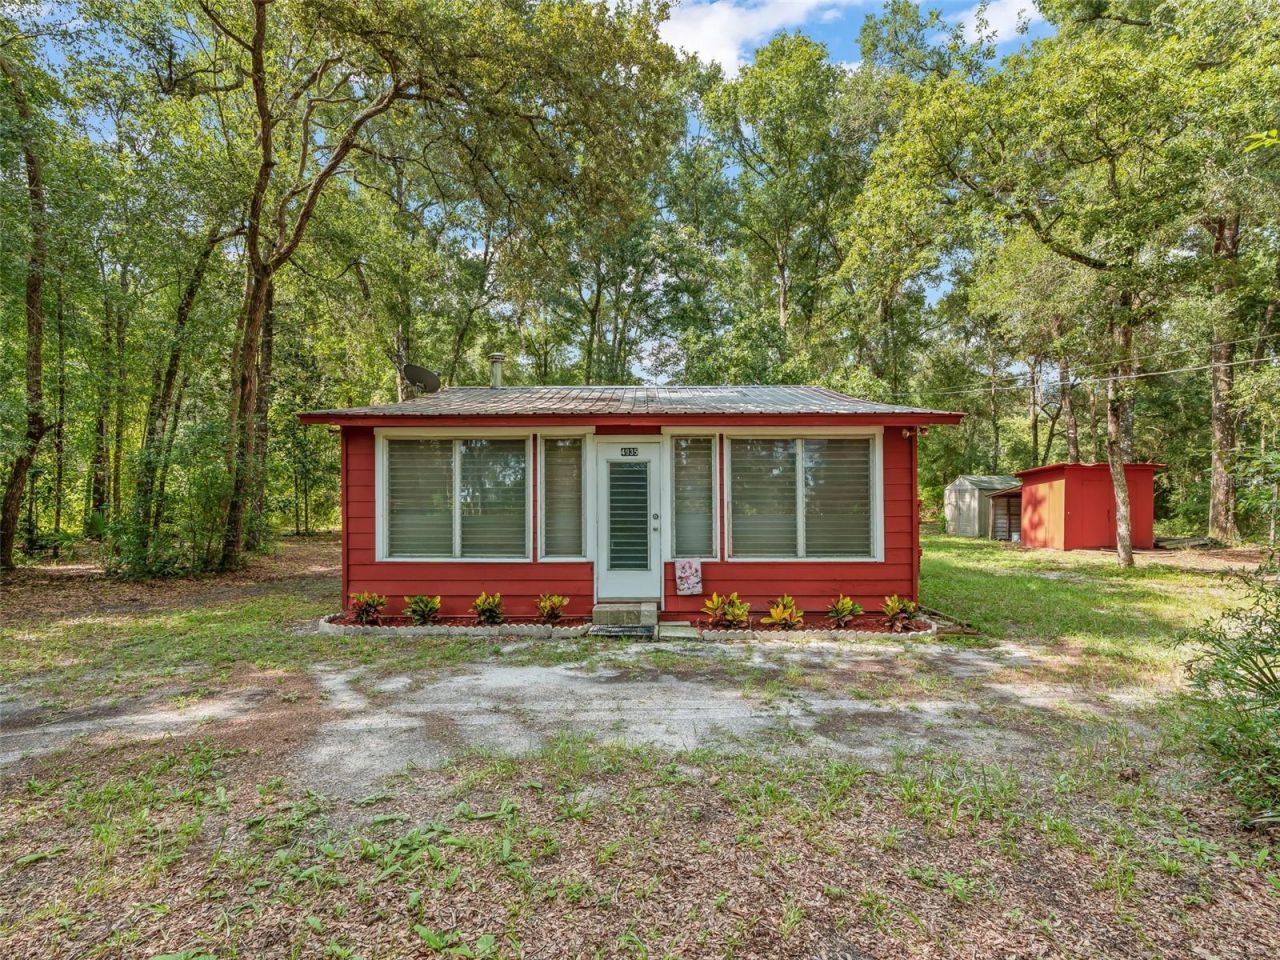
Looking for a Peaceful Rustic Cottage Retreat! This charming 1-bedroom, 1-bath cottage is nestled on a 0.60-acre wooded homesite at the end of a quiet dirt road, offering privacy and Old Florida charm. Features include wood cabinetry, built-in bunk beds, ceiling fans in the living room and bedroom, and a spacious 9'x 23' enclosed Florida room surrounded by nature's tranquility. You are conveniently located near CR 478, US 301, and I-75 for easy access to Bushnell, Brooksville, Dade City, The Villages, Ocala, Tampa, and Orlando. You'll also appreciate being close to medical offices, shopping, and restaurants while still enjoying a rural setting. Enjoy nearby Withlacoochee State Forest, fishing, boating, hiking, hunting, and the famous Webster Westside Flea Market and The Webster Farmers Market. This cozy cottage is ideal as a full-time residence, weekend getaway, hunting cabin, or investment property.
Property Features
Property Type: Residential - Single Family
Cooling: Wall/Window Unit(s)
Heating: Wall Furnace
Home Style: Cottage
Lot Size: 0.60 Acres
Roof Type: Metal
Stories: 1.0
Taxes: $811
Year Built: 1968
Amenities
Built-in Features
Ceiling Fans(s)
Living Room/Dining Room Combo
Open Floorplan
Primary Bedroom Main Floor
Solid Wood Cabinets
Fire Pit
Feature Descriptions
Additional Rooms: Florida Room
Appliances: Dishwasher, Electric Water Heater, Range, Refrigerator
Directions: Take 301 South to CR 656. Make a left on CR 684, then right on 124th Lane. The house is on the left; look for the Century 21 sign.
Exterior: Frame
Flood Zone Code: X
Flooring: Tile, Wood
Foundation: Crawlspace, Pillar/Post/Pier
Home Warranty Y/N: No
Listing Terms: Cash
Lot Dimensions: 0.6
Other Equipment: Fire Pit
Ownership: Fee Simple
Patio/Porch: Enclosed, Front Porch, Side Porch
Property Attached Y/N: No
Property Sub-Type: Single Family Residence
Sewer: Septic Tank
Showing Instructions: 24 Hour Notice, Call Before Showing, Call Listing Agent, Combination Lock Box, See Remarks, ShowingTime
Special Sale Provisions: None
Utilities: Cable Available, Electricity Connected, Phone Available
Vegetation: Oak Trees, Trees/Landscaped, Wooded
Water: Well
Water Access Y/N: No
Windows: Aluminum Frames, Shades
Zoning: R2C
Room Sizes
Living Room: 11x23
Kitchen: 7x11
Primary Bedroom: 7x9
Florida Room: 9x23
Listed By / Shown By
Listed By
Agency Name: CENTURY 21 PRIME PROPERTY RESOURCES INC
Agency Contact: 352-793-6911
Shown By
Agent Name: Matt Kazan
Agent Phone: (813) 697-4248
Agency Title: Florida Executive Realty

Estimate Your Payment
Estimated Payment
$ 382.24 per month $278.20 Principal & Interest $67.58 Property Tax $36.46 Homeowner's InsuranceChange Payment Information





Member Participants (and their affiliated licensees, if applicable) shall indicate on their websites that IDX information is provided exclusively for consumers’ personal non-commercial use, that it may not be used for any purpose other than to identify prospective properties consumers may be interested in purchasing, that the data is deemed reliable but is not guaranteed by MLS GRID, and that the use of the MLS GRID Data may be subject to an end user license agreement prescribed by the Member Participant’s applicable MLS if any and as amended from time to time. MLS GRID may, at its discretion, require use of other disclaimers as necessary to protect Member Participant, and/or their MLS from liability.
Based on information submitted to the MLS GRID. All data is obtained from various sources and may not have been verified by broker or MLS GRID. Supplied Open House Information is subject to change without notice. All information should be independently reviewed and verified for accuracy. Properties may or may not be listed by the office/agent presenting the information.
Privacy Policy / DMCA Notice / ADA Accessibility


This site is hosted, designed and copyright
© 1994 - 2026 by
Delta Media Group, Inc. -- Patent Pending --
4935 SW 124th Ln | MLS# G5115325
This single family home located at 4935 SW 124th Ln , Webster, FL 33597 is currently listed for sale with an asking price of $125,000. This property was built in 1968 and has 1 bedrooms and 1 full baths with 480 sq. ft. SW 124th Ln is located in the CROOM-A-COOCHEE ESTATES subdivision. Search CROOM-A-COOCHEE ESTATES real estate on mkazan.floridaexecutiverealty.com today.