


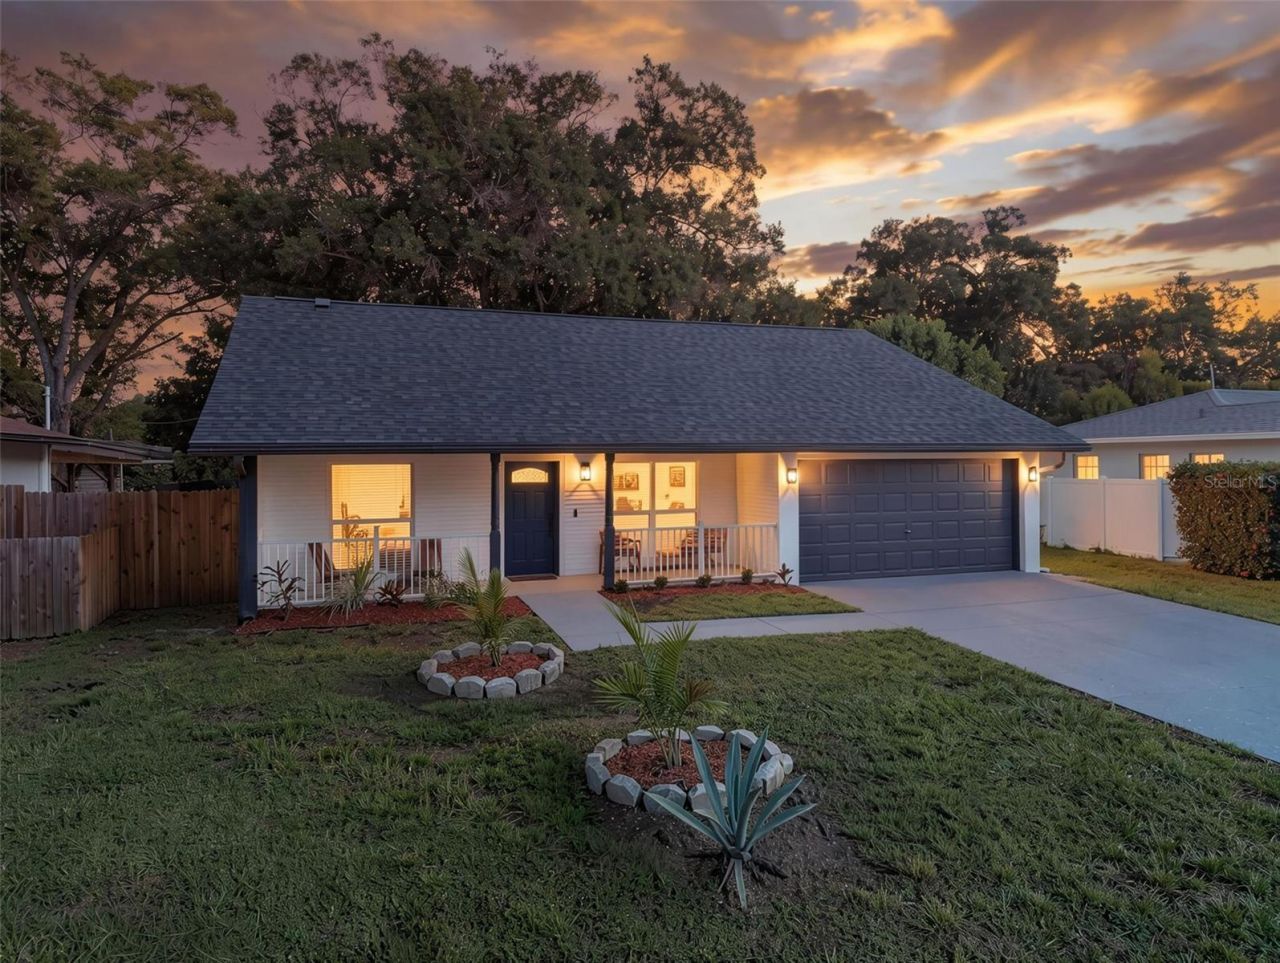


BEDS3
BATHS2 full
SQUARE FEET1,522
MLS#TB8559323
STATUSActive
PROPERTY TYPEResidential - Single Family
SUBDIVISIONSKY CREST
Property Description
GORGEOUS, METICULOUSLY AND TASTEFULLY RENOVATED 3-BEDROOM, 2-BATH, 2-CAR GARAGE RESIDENCE IN THE HEART OF CLEARWATER! A true touch of class sets this exceptional residence apart. Step inside to a bright, cathedral ceiling throughout, modern open-concept floor plan that seamlessly connects the living, dining, family room and kitchen areas, complemented by new waterproof luxury vinyl plank flooring throughout. The beautifully redesigned kitchen is a showstopper, featuring abundant quartz countertops, a stylish porcelain tile backsplash and new soft-close Shaker-style cabinetry. The thoughtfully designed primary suite offers a stylish en-suite bathroom with multiple shower heads and free stand contemporary tub, while both bathrooms showcase beautiful finishes, fixtures, and attention to detail. No items left behind, the house features a new A/C system, new water heater,, NEW interior doors, NEW LED lighting and ceiling fans, NEW interior knockdown texture, and upgraded landscaping. Additional newer features include three dimensional shingle roof built in 2024, double-pane windows and the water heater-providing comfort, efficiency, and peace of mind, high-efficiency attic insulation. Situated on an expansive almost a quarter acre lot, the home offers a large fenced backyard with plenty of space for entertaining, family gatherings, pets, or simply relaxing outdoors. Step onto the concrete patio, enjoy the Gulf breeze, and experience Florida living at its best. Enjoy the convenience of being less than 10 minutes away from the pristine shores of world famous Clearwater Beach. A very short drive to the vibrant Clearwater Downtown, Dunedin and Safety Harbor. An easy commute from all the entertainment you'll ever need! This fabulous home is ready to create all those beautiful memories to cherish with your family and friends! HIGH AND DRY, NON EVACUATION, X ZONE. ALL YOU NEED TO DO IS MOVE IN AND ENJOY THIS AMAZING HOME!
Property Features
Property Type: Residential - Single Family
Cooling: Central Air
Fenced: Yes
Garage: 2 car attached
Heating: Central
Lot Size: 0.23 Acres
Roof Type: Shingle
Stories: 1.0
Taxes: $2,104
Year Built: 1998
Amenities
Built-in Features
Ceiling Fans(s)
Eat-in Kitchen
High Ceilings
Kitchen/Family Room Combo
Other
Solid Wood Cabinets
Split Bedroom
Stone Counters
Lighting
Other
Feature Descriptions
Appliances: Dishwasher, Disposal, Microwave, Range, Refrigerator
Days on Site: 1
Directions: Head West on Cleveland Rd, Left on Jupiter, House Second on left
Exterior: Block, Stucco
Fencing: Vinyl, Wood
Fireplace: Electric, Living Room
Flood Zone Code: X
Flooring: Luxury Vinyl, Tile
Foundation: Slab
Garage Dimensions: 22x18
Home Warranty Y/N: No
Listing Terms: Cash, Conventional, FHA, VA Loan
Lot: Landscaped
Lot Dimensions: 0.23
Ownership: Fee Simple
Patio/Porch: Covered, Front Porch, Other, Rear Porch
Property Attached Y/N: No
Property Sub-Type: Single Family Residence
Sewer: Private Sewer
Showing Instructions: Supra Lock Box, Lock Box Electronic, ShowingTime
Special Sale Provisions: None
Utilities: Electricity Connected
Water: Private
Water Access Y/N: No
Room Sizes
Living Room: 15x17
Kitchen: 17x10
Primary Bedroom: 17x18
Bedroom 2: 11x14
Bedroom 3: 13x11
Family Room: 15x13
Local Schools
High School: Clearwater High-PN
Middle School: Oak Grove Middle-PN
Elementary School: Skycrest Elementary-PN
Listed By / Shown By
Listed By
Agency Name: CHARLES RUTENBERG REALTY INC
Agency Contact: 866-580-6402
Shown By
Agent Name: Matt Kazan
Agent Phone: (813) 697-4248
Agency Title: Florida Executive Realty

Estimate Your Payment
Estimated Payment
$ 1,357.68 per month $1,045.35 Principal & Interest $175.33 Property Tax $137.00 Homeowner's InsuranceChange Payment Information





Member Participants (and their affiliated licensees, if applicable) shall indicate on their websites that IDX information is provided exclusively for consumers’ personal non-commercial use, that it may not be used for any purpose other than to identify prospective properties consumers may be interested in purchasing, that the data is deemed reliable but is not guaranteed by MLS GRID, and that the use of the MLS GRID Data may be subject to an end user license agreement prescribed by the Member Participant’s applicable MLS if any and as amended from time to time. MLS GRID may, at its discretion, require use of other disclaimers as necessary to protect Member Participant, and/or their MLS from liability.
Based on information submitted to the MLS GRID. All data is obtained from various sources and may not have been verified by broker or MLS GRID. Supplied Open House Information is subject to change without notice. All information should be independently reviewed and verified for accuracy. Properties may or may not be listed by the office/agent presenting the information.
Privacy Policy / DMCA Notice / ADA Accessibility


This site is hosted, designed and copyright
© 1994 - 2026 by
Delta Media Group, Inc. -- Patent Pending --
5 S Jupiter Avenue | MLS# TB8559323
This single family home located at 5 S Jupiter Avenue, Clearwater, FL 33755 is currently listed for sale with an asking price of $469,700. This property was built in 1998 and has 3 bedrooms and 2 full baths with 1522 sq. ft. S Jupiter Avenue is located in the SKY CREST subdivision. Search SKY CREST real estate on mkazan.floridaexecutiverealty.com today.