


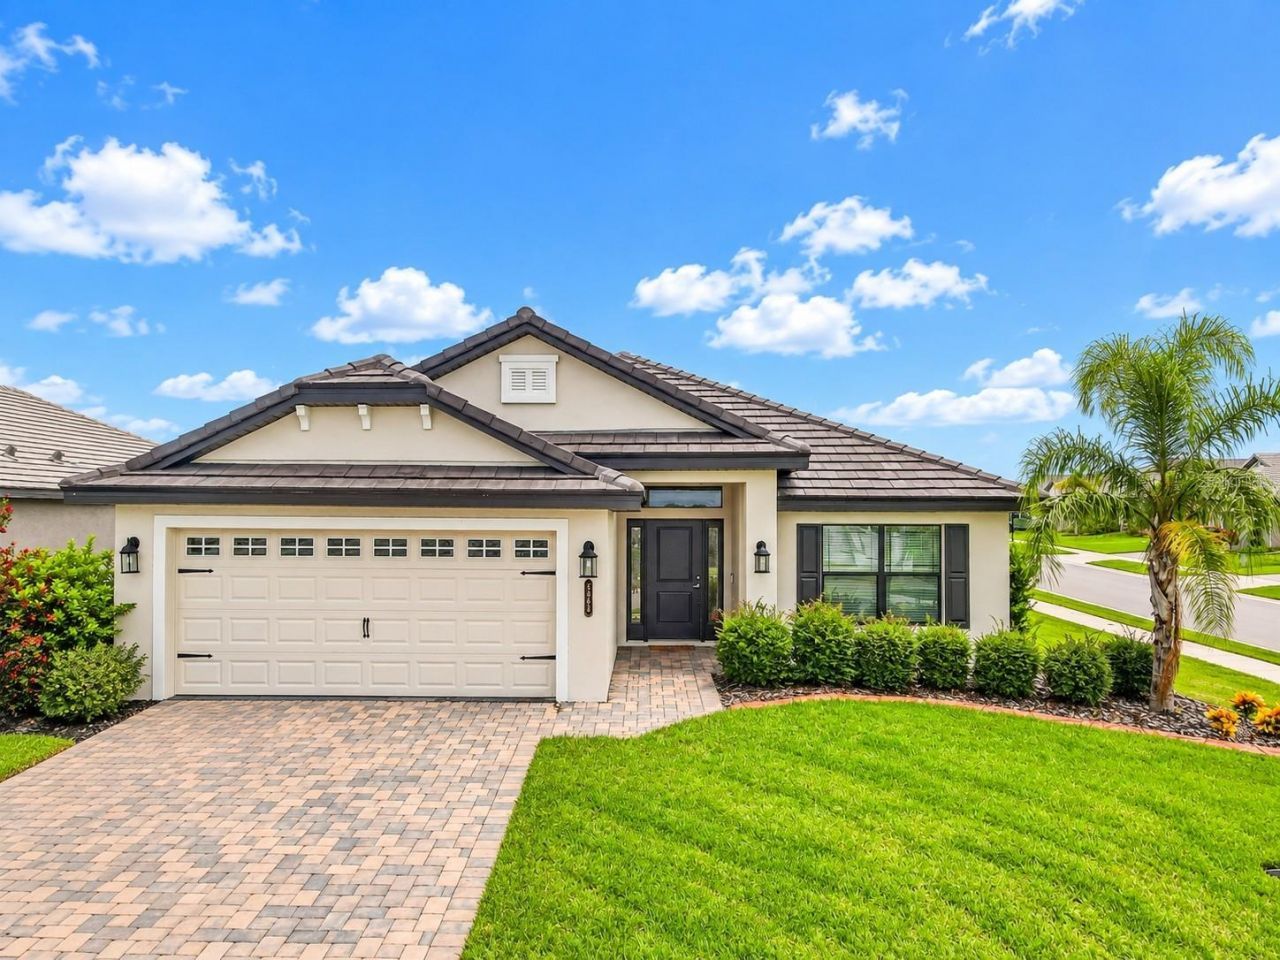


BEDS4
BATHS2 full
SQUARE FEET1,820
MLS#O6450407
STATUSPending
PROPERTY TYPERental - Single Family
SUBDIVISIONLAKE JULIANA ESTATES
Property Description
COMING SOON - DECEMBER 1st! Stunning 4-Bedroom Executive Home with Open Concept and Premium Finishes - Step into this beautifully designed 4-bedroom, 2-bathroom residence that perfectly blends elegance with everyday functionality. Upon entering through the spacious foyer, you are greeted by an expansive open-concept layout that seamlessly connects the main living areas. The gourmet kitchen, featuring sleek granite countertops and a charming dinette area, flows effortlessly into a the great room with a dining room which can also be used as a flex room since this home has 2 dining areas, making it an ideal space for entertaining. High-end plank tile flooring runs throughout the home's common areas, offering both durability and a modern aesthetic, while plush carpeting provides a cozy retreat in the bedrooms and closets.The private quarters are equally impressive, characterized by high vaulted ceilings that create a bright and airy atmosphere in both the Primary and secondary bedrooms. The Primary suite serves as a true sanctuary, boasting a well-appointed ensuite bathroom with a granite vanity with drawers and dual sinks along with a garage tub and separate custom-tiled shower enclosed in glass. For those needing versatility, one of the front bedrooms is accessed via elegant double French doors, offering the perfect opportunity for a professional home office, hobby room, or flex guest space. Complete with a two-car garage, laundry room with WASHER & DRYER INCLUDED as convenience items, and a fantastic large paver patio enclosed by a screened bird cage, this home offers a sophisticated living experience in every detail.
Property Features
Property Type: Rental - Single Family
Cooling: Central Air
Heating: Central
Lot Size: 0.20 Acres
Year Built: 2022
Amenities
Ceiling Fans(s)
Chair Rail
Crown Molding
Eat-in Kitchen
Open Floorplan
Pest Guard System
Primary Bedroom Main Floor
Solid Wood Cabinets
Split Bedroom
Thermostat
Vaulted Ceiling(s)
Walk-In Closet(s)
Window Treatments
Sidewalk
Feature Descriptions
Additional Rooms: Formal Dining Room Separate, Great Room, Inside Utility
Appliances: Dishwasher, Disposal, Dryer, Electric Water Heater, Microwave, Range, Refrigerator, Washer, Water Filtration System, Water Softener
Association Amenities: Basketball Court, Cable TV, Clubhouse, Fence Restrictions, Fitness Center, Gated, Pickleball Court(s), Playground, Pool, Recreation Facilities, Tennis Court(s), Vehicle Restrictions
Body of Water: LAKE JULIANA
Builder: Adams Homes
Community Features: Clubhouse, Fitness Center, Gated Community - No Guard, Golf Carts OK, Playground, Pool, Sidewalks, Tennis Court(s), Street Lights
Days on Site: 6
Directions: 559 to William Van Fleet RD, pass the new Publix, then Left into Lake Juliana Estates to Gate. After access take road all the way down to Tennessee Lake DR, Make Right to address. Corner lot.
Disaster Mitigation: Above Flood Plain
Flood Zone Code: x
Flooring: Carpet, Tile
Garage Dimensions: 20x21
HOA Y/N: Yes
Home Warranty Y/N: No
Lease Terms: Twelve Months
Lot: Corner Lot, City Limits, Landscaped, Level, Oversized Lot, Sidewalk, Paved
Lot Dimensions: 0.2
Number of Pets: 2
Other Equipment: Irrigation Equipment
Parking: Driveway, Garage Door Opener
Parking Notes: Driveway, Garage Door Opener
Patio/Porch: Covered, Enclosed, Patio, Rear Porch, Screened
Pets Allowed: Breed Restrictions, Monthly Pet Fee, Pet Deposit, Size Limit, Yes
Pets Restrictions: Call for details.
Pets Size: Very Small (Under 15 Lbs.)
Property Attached Y/N: No
Property Sub-Type: Single Family Residence
Security: Gated Community, Security System, Security System Owned, Smoke Detector(s)
Sewer: Public Sewer
Showing Instructions: Call Tenant, No Lockbox, ShowingTime
Special View Info: Water
Utilities: BB/HS Internet Available, Cable Available, Electricity Connected, Fire Hydrant, Public, Sewer Connected, Underground Utilities, Water Connected
Water: Public
Water Access: Lake
Water Access Y/N: Yes
Waterfront Features: Boat Ramp - Private, Fishing Pier, Skiing Allowed
Windows: Blinds, Double Pane Windows
Room Sizes
Living Room: 17x13
Kitchen: 12x9
Primary Bedroom: 16x13
Bedroom 2: 12x10
Bedroom 3: 12x10
Bedroom 4: 12x10
Dinette: 10x7
Bathroom 2: 10x6
Primary Bathroom: 14x7
Balcony/Porch/Lanai: 13x12
Dining Room: 12x10
Laundry: 7x7
Local Schools
High School: Auburndale High School
Middle School: Stambaugh Middle
Elementary School: Berkley Elem
Listed By / Shown By
Listed By
Agency Name: VENTURE HOME REALTY
Agency Contact: 407-587-0076
Shown By
Agent Name: Matt Kazan
Agent Phone: (813) 697-4248
Agency Title: Florida Executive Realty






Member Participants (and their affiliated licensees, if applicable) shall indicate on their websites that IDX information is provided exclusively for consumers’ personal non-commercial use, that it may not be used for any purpose other than to identify prospective properties consumers may be interested in purchasing, that the data is deemed reliable but is not guaranteed by MLS GRID, and that the use of the MLS GRID Data may be subject to an end user license agreement prescribed by the Member Participant’s applicable MLS if any and as amended from time to time. MLS GRID may, at its discretion, require use of other disclaimers as necessary to protect Member Participant, and/or their MLS from liability.
Based on information submitted to the MLS GRID. All data is obtained from various sources and may not have been verified by broker or MLS GRID. Supplied Open House Information is subject to change without notice. All information should be independently reviewed and verified for accuracy. Properties may or may not be listed by the office/agent presenting the information.
Privacy Policy / DMCA Notice / ADA Accessibility


This site is hosted, designed and copyright
© 1994 - 2026 by
Delta Media Group, Inc. -- Patent Pending --
5068 Tennessee Lake Drive | MLS# O6450407
This property located at 5068 Tennessee Lake Drive, Auburndale, FL 33823 is currently listed for rent with an asking price of $2,550 / Monthly. Search Auburndale real estate on mkazan.floridaexecutiverealty.com today.