




BEDS5
BATHS
SQUARE FEET1,928
MLS#TB8551605
STATUSActive
PROPERTY TYPEMulti Unit - Multiple
SUBDIVISIONBEHMS
Property Description
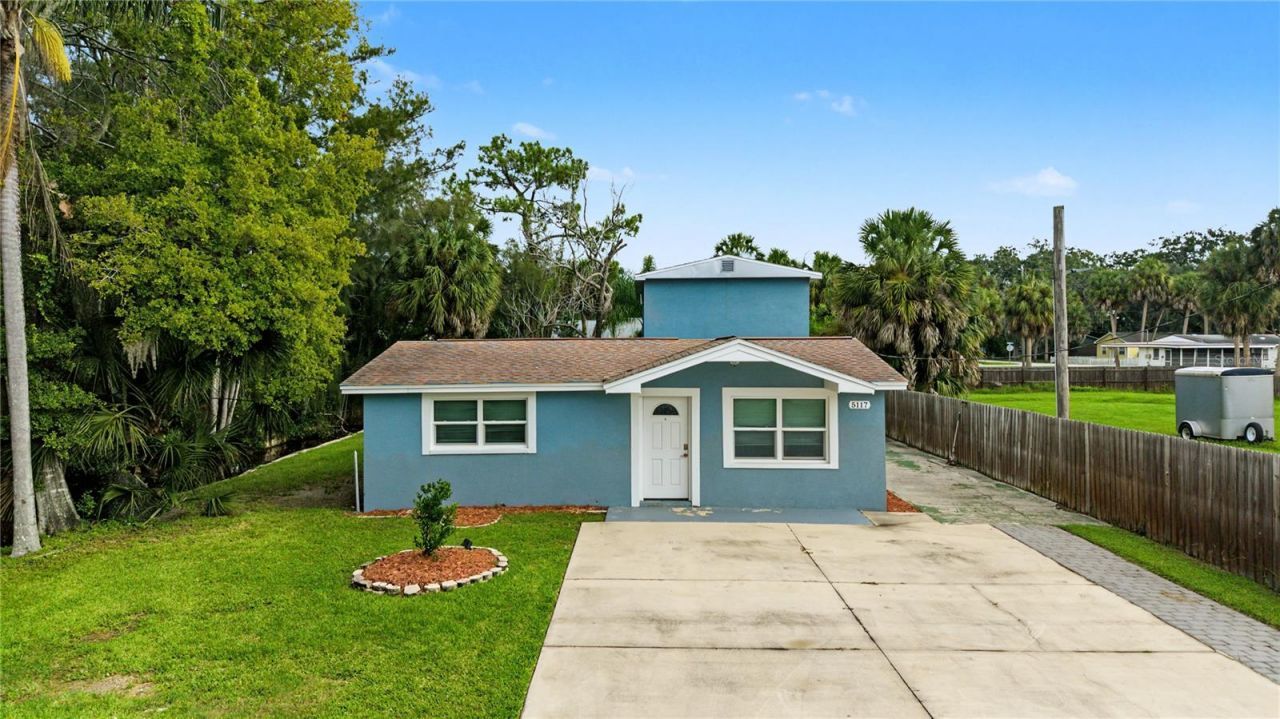
DUPLEX INCOME POTENTIAL 5 BEDROOMS 4 FULL BATHS TWO SEPARATE LIVING AREAS 2020 ROOF NO HOA OVERSIZED PARKING | Discover the flexibility and income potential of this unique Port Richey property offering two separate living units with a combined 5 bedrooms and 4 full bathrooms. Whether you're looking to add to your rental portfolio, live in one unit while renting the other, or create a multi-generational living arrangement, this property offers a variety of possibilities. The front residence features 3 bedrooms and 2 full bathrooms with a comfortable living area, updated kitchen with blue cabinetry and stainless-steel appliances, tile flooring throughout, ceiling fans, neutral finishes, and individual mini-split A/C systems. Two bedrooms and a full bath are located off the main hallway, while the third bedroom and second full bath are positioned toward the rear of the residence. The rear residence offers 2 bedrooms and 2 full bathrooms across two levels. The first floor provides a furnished studio-style bedroom/living space with a kitchenette, full bath with walk-in shower, tile flooring, lots of storage, and spiral staircase leading upstairs. The second level features a spacious living area, updated full kitchen with white cabinetry, tile backsplash, stainless steel appliances, a separate bedroom and full bath, vinyl flooring, plus a screened upper balcony overlooking the backyard. Separate exterior entrances on both levels add privacy and flexibility. Additional updates and features include a 2020 roof, new flooring throughout, tiled bathrooms, newer interior and exterior paint, new windows and doors, updated kitchens, stainless steel appliances, exterior storage, and multiple cooling systems. Outside, the property offers an oversized driveway with abundant parking and room for a boat, patio space, a large backyard (nearly a 1/4 acre!), mature landscaping, and a peaceful setting at the end of Mallett Drive. With No HOA / No CDD, there are no association fees to contend with. Located near shopping, dining, marinas, boat launches, boating destinations, Gulf Coast recreation, and area beaches, this property combines location, flexibility, and income-producing potential. Current estimated rental potential is approximately $2,000-$2,200 per month for the front residence and $1,800-$2,000 per month for the rear residence, offering potential combined rents of approximately $3,800-$4,200 per month. Buyer should independently verify rental rates, permitted uses, and square footage.
Property Features
Property Type: Multi Unit - Multiple
Cooling: Mini-Split Unit(s)
Heating: Ductless
Lot Size: 0.24 Acres
Roof Type: Shingle
Stories: 2.0
Taxes: $4,613
Year Built: 1968
Amenities
Ceiling Fans(s)
Open Floorplan
Solid Surface Counters
Balcony
Lighting
Storage
Feature Descriptions
Annual Net Income: 40000.00
Appliances: Microwave, Range, Refrigerator
Days on Site: 21
Directions: From US-19, turn west onto Cedar Ln. Turn right onto Pier Rd, then left onto Mallett Dr. Property is at the end of the street on the right.
Exterior: Block, Concrete, Stucco
Flood Zone Code: AE
Flooring: Tile, Vinyl
Foundation: Slab
Home Warranty Y/N: No
Listing Terms: Cash, Conventional, FHA, VA Loan
Lot: Street Dead-End
Lot Dimensions: 0.24
Ownership: Fee Simple
Parking: Driveway, Oversized
Parking Notes: Driveway, Oversized
Patio/Porch: Patio, Screened
Pets Allowed: Yes
Pets Restrictions: Buyer/Buyer Agent to verify with local ordinances
Property Attached Y/N: No
Property Sub-Type: Duplex
Sewer: Public Sewer
Showing Instructions: Supra Lock Box, See Remarks, ShowingTime
Special Sale Provisions: None
Units: 2
Utilities: BB/HS Internet Available, Cable Available, Electricity Connected, Public, Sewer Connected, Water Connected
Water: Public
Water Access Y/N: No
Zoning: R2
Local Schools
High School: Gulf High-PO
Middle School: Gulf Middle-PO
Elementary School: Richey Elementary School
Listed By / Shown By
Listed By
Agency Name: 54 REALTY LLC
Agency Contact: 813-435-5411
Shown By
Agent Name: Matt Kazan
Agent Phone: (813) 697-4248
Agency Title: Florida Executive Realty

Estimate Your Payment
Estimated Payment
$ 1,454.24 per month $945.87 Principal & Interest $384.42 Property Tax $123.96 Homeowner's InsuranceChange Payment Information





Member Participants (and their affiliated licensees, if applicable) shall indicate on their websites that IDX information is provided exclusively for consumers’ personal non-commercial use, that it may not be used for any purpose other than to identify prospective properties consumers may be interested in purchasing, that the data is deemed reliable but is not guaranteed by MLS GRID, and that the use of the MLS GRID Data may be subject to an end user license agreement prescribed by the Member Participant’s applicable MLS if any and as amended from time to time. MLS GRID may, at its discretion, require use of other disclaimers as necessary to protect Member Participant, and/or their MLS from liability.
Based on information submitted to the MLS GRID. All data is obtained from various sources and may not have been verified by broker or MLS GRID. Supplied Open House Information is subject to change without notice. All information should be independently reviewed and verified for accuracy. Properties may or may not be listed by the office/agent presenting the information.
Privacy Policy / DMCA Notice / ADA Accessibility


This site is hosted, designed and copyright
© 1994 - 2026 by
Delta Media Group, Inc. -- Patent Pending --
5117 Mallett Drive | MLS# TB8551605
This multi-family property located at 5117 Mallett Drive, Port Richey, FL 34668 is currently listed for sale with an asking price of $425,000. Search Port Richey real estate on mkazan.floridaexecutiverealty.com today.