




BEDS3
BATHS2 full
SQUARE FEET1,898
MLS#OM733034
STATUSActive
PROPERTY TYPEResidential - Single Family
SUBDIVISIONTIMBERWOOD
Property Description
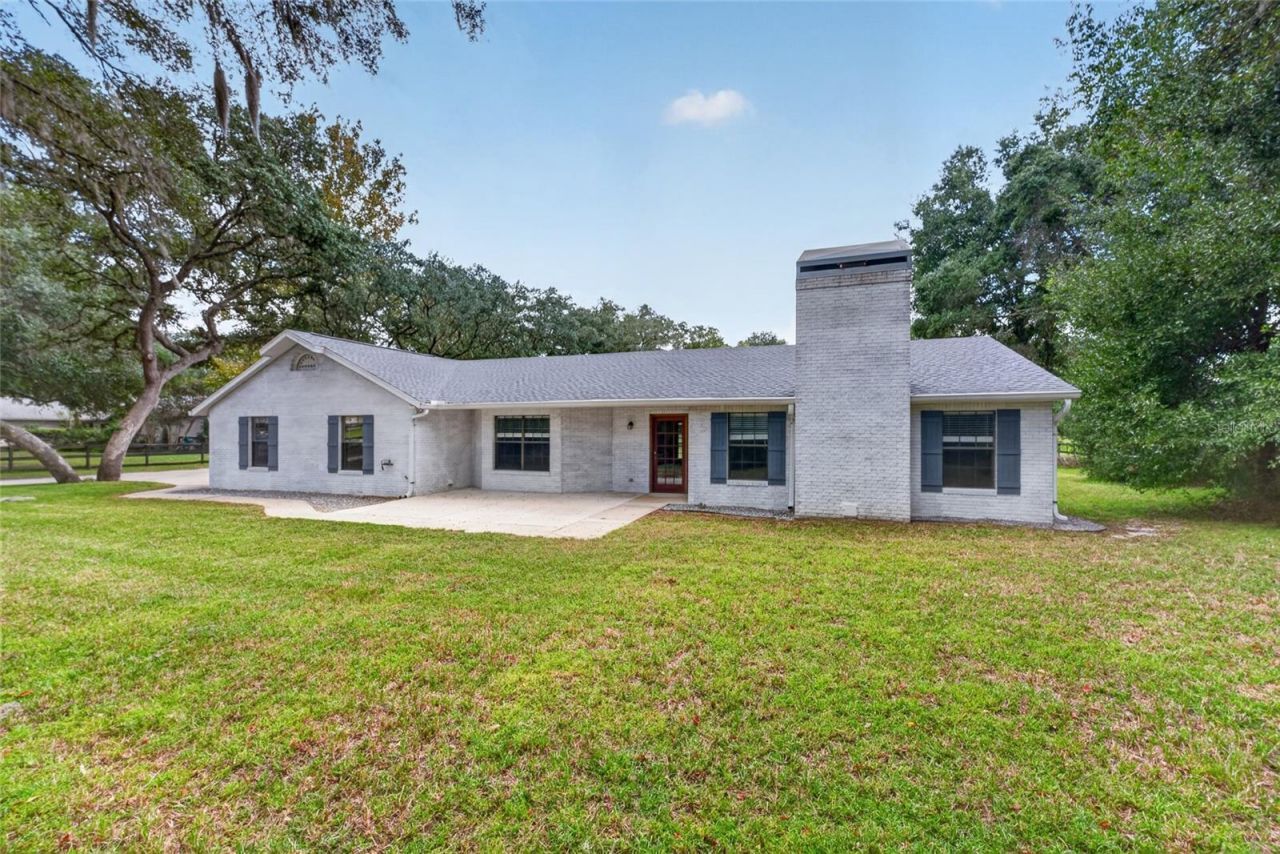
This is a Certified Pre-Owned Home, giving you added confidence from the start! A licensed home inspector has already completed the inspection, and the full report is available to you at no cost before you make an offer. Enjoy added peace of mind with a 12-month Home Warranty and an 18-month Satisfaction Guarantee - love your home, or we'll buy it back or sell it for you at no cost, subject to program terms. Plus, receive a 1% lender credit at closing when financing through our preferred lender. More confidence, less uncertainty, and added value in your next home!Stunning home on over 1 acre of fenced, gated land in one of Ocala's most desirable neighborhoods! Showstopping kitchen (fully remodeled 2019) features vaulted ceilings with exposed beams, stainless appliances, farmhouse sink, double oven, reverse osmosis filtration, granite counters, soft close cabinets, huge island, and dining nook. Large living room with whitewashed brick wood burning fireplace. Spacious primary suite with walk in closet, remodeled ensuite bath, and patio access. Fully pet fenced acre yard with mature oak canopy, perfect for boat/RV storage or gardening. brand new roof (2022), newer AC (2016), mini split (2021), 220V EV outlet, whole house security & water softener, Generac setup. Minutes to I 75, shopping & World Equestrian Center!
Property Features
Property Type: Residential - Single Family
Cooling: Central Air
Fenced: Yes
Garage: 2 car attached
Heating: Electric
Home Style: Custom
Lot Size: 1.12 Acres
Roof Type: Shingle
Stories: 1.0
Taxes: $4,925
Year Built: 1986
Amenities
Ceiling Fans(s)
Eat-in Kitchen
High Ceilings
Primary Bedroom Main Floor
Split Bedroom
Stone Counters
Thermostat
Vaulted Ceiling(s)
Walk-In Closet(s)
Private Entrance
Private Yard
Rain Gutters
RV Hookup
Storage
Feature Descriptions
Additional Rooms: Bonus Room, Den/Library/Office, Family Room, Formal Living Room Separate, Inside Utility
Appliances: Dishwasher, Dryer, Microwave, Range, Refrigerator, Washer, Whole House R.O. System
Days on Site: 8
Directions: Head south toward South Pine Avenue/US-301, then turn right onto SW College Road/SR 200. Turn left ontoSW 43rd Court, left onto SW 38th Street, right onto SW 51st Terrace, and then left onto SW 31st Street. Theproperty at 5200 SW 31st Street will be on th
Exterior: Brick
Fencing: Fenced, Wire, Wood
Fireplace: Living Room, Wood Burning
Fireplace Y/N: Yes
Flood Zone Code: X
Flooring: Luxury Vinyl, Tile
Foundation: Slab
HOA Fee: 90/ Annually
HOA Y/N: Yes
Home Warranty Y/N: No
Listing Terms: Cash, Conventional, FHA
Lot: City Limits, Landscaped, Level, Oversized Lot, Pasture, Paved, Zoned for Horses
Lot Dimensions: 1.12
Number of Septics: 1
Number of Wells: 1
Other Equipment: Private Entrance, Private Yard, RV Hookup
Other Structures: Shed(s)
Ownership: Fee Simple
Parking: Driveway, Garage Door Opener, Ground Level
Parking Notes: Driveway, Garage Door Opener, Ground Level
Patio/Porch: Patio, Rear Porch, Screened
Pets Allowed: Yes
Property Attached Y/N: No
Property Sub-Type: Single Family Residence
Sewer: Septic Tank
Showing Instructions: Supra Lock Box, Combination Lock Box, Go Direct, See Remarks, ShowingTime
Special Sale Provisions: None
Utilities: Cable Connected, Electricity Connected, Water Connected
Vegetation: Trees/Landscaped
Water: Well
Water Access Y/N: No
Zoning: A1
Local Schools
High School: West Port High School
Middle School: Liberty Middle School
Elementary School: Saddlewood Elementary School
Listed By / Shown By
Listed By
Agency Name: COLDWELL REALTY SOLD GUARANTEE
Agency Contact: 352-209-0000
Shown By
Agent Name: Matt Kazan
Agent Phone: (813) 697-4248
Agency Title: Florida Executive Realty

Estimate Your Payment
Estimated Payment
$ 1,618.69 per month $1,068.27 Principal & Interest $410.42 Property Tax $140.00 Homeowner's InsuranceChange Payment Information





Member Participants (and their affiliated licensees, if applicable) shall indicate on their websites that IDX information is provided exclusively for consumers’ personal non-commercial use, that it may not be used for any purpose other than to identify prospective properties consumers may be interested in purchasing, that the data is deemed reliable but is not guaranteed by MLS GRID, and that the use of the MLS GRID Data may be subject to an end user license agreement prescribed by the Member Participant’s applicable MLS if any and as amended from time to time. MLS GRID may, at its discretion, require use of other disclaimers as necessary to protect Member Participant, and/or their MLS from liability.
Based on information submitted to the MLS GRID. All data is obtained from various sources and may not have been verified by broker or MLS GRID. Supplied Open House Information is subject to change without notice. All information should be independently reviewed and verified for accuracy. Properties may or may not be listed by the office/agent presenting the information.
Privacy Policy / DMCA Notice / ADA Accessibility


This site is hosted, designed and copyright
© 1994 - 2026 by
Delta Media Group, Inc. -- Patent Pending --
5200 SW 31st Street | MLS# OM733034
This single family home located at 5200 SW 31st Street, Ocala, FL 34474 is currently listed for sale with an asking price of $480,000. This property was built in 1986 and has 3 bedrooms and 2 full baths with 1898 sq. ft. SW 31st Street is located in the TIMBERWOOD subdivision. Search TIMBERWOOD real estate on mkazan.floridaexecutiverealty.com today.