




BEDS2
BATHS2 full
SQUARE FEET1,473
MLS#A4705635
STATUSActive
PROPERTY TYPEResidential - Condominium
SUBDIVISIONHERONMERE II
Property Description
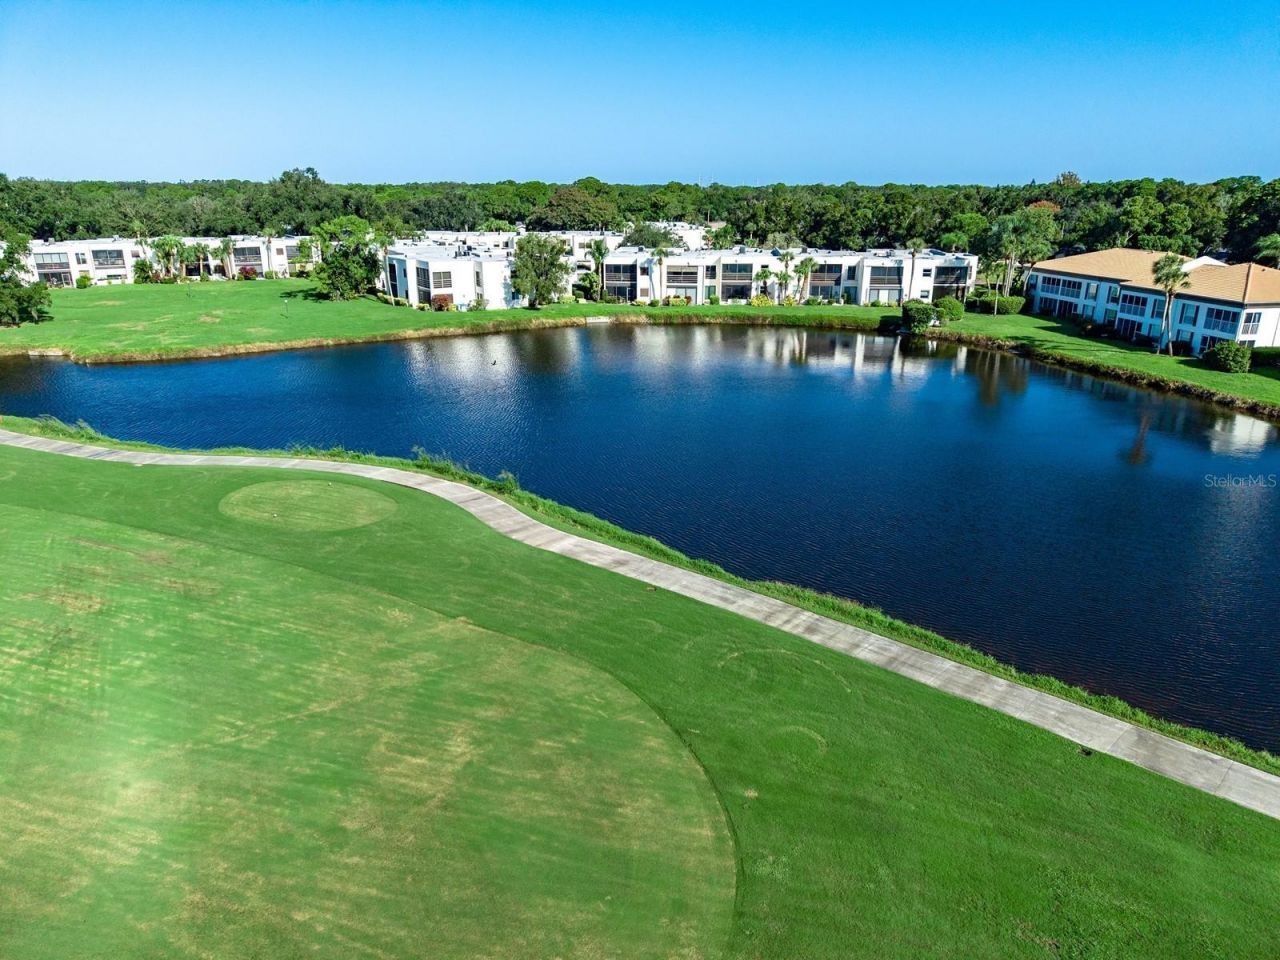
Virtually Staged. Serene lakefront views, paired with the vibrant greens of the golf course in the background, create a beautiful, picturesque setting. Freshly painted and move-in ready, this inviting second-floor, two-bedroom, two-bath condominium is in Heronmere II, nestled within The Meadows in Sarasota. Encompassing 1,473 square feet INCLUDING the glass-enclosed sunroom, this residence combines generous, flexible living spaces with scenic surroundings. Brick-paver walkways lead to the elevated entrance, with a detached carport and community mailboxes conveniently situated near your front door for easy and immediate access. A tiled foyer with a sidelight and storage welcomes you into the expansive great room, generously sized to accommodate both living and dining areas. This open layout frees up the intended dining room off the kitchen-graced with tile flooring and floor-to-ceiling glass showcasing beautiful lake and golf course views-to become a flexible space for a home office, creative studio, or any lifestyle need you envision. The kitchen includes white cabinetry, granite countertops, a tile backsplash, stainless steel appliances, recessed lighting, a raised ceiling, a ceiling fan, and a convenient laundry closet. Opening directly from the great room, the covered, glass-enclosed sunroom captures tranquil lake views with golf course greens in the distance. With wood-look flooring, a ceiling fan, and a storage closet, this versatile retreat is also accessible from the primary bedroom and invites morning coffee, games, or quiet relaxation. The primary suite offers lake views, wood-look flooring, a walk-in closet, and an en-suite bath with a tiled walk-in shower and glass doors. The second bedroom features tile flooring and a mirrored closet door, while the guest bath includes a tub with a tiled surround. Heronmere II residents enjoy TWO neighborhood swimming pools and attractive, mature landscaping. Beyond the neighborhood, The Meadows spans approximately 1,650 acres with more than 85 lakes and waterways, 14 miles of scenic trails, and abundant green space. Eligible residents can obtain a complimentary Renaissance Access Card, which provides access to a variety of community amenities and recreational opportunities. The Meadows' impressive Lifestyle and Wellness Facility features elegant spaces for social gatherings and vibrant community events, plus an advanced fitness center designed to inspire your healthiest lifestyle. Additional recreational amenities include tennis, pickleball, a Junior Olympic-size pool and spa, a dog park, a playground, basketball courts, clubs, and organized activities; certain amenities require additional fees and/or reservations. Golf enthusiasts can enjoy public play at Meadows Golf Club's Meadows and Groves courses, with select rates and booking benefits for qualifying Renaissance cardholders. Nearby Meadows Village Center, University Town Center, Nathan Benderson Park, I-75, downtown Sarasota, and Gulf Coast beaches put shopping, dining, recreation, and cultural destinations within easy reach. Discover the distinctive combination of waterfront scenery, golf course views, adaptable interiors, and the welcoming Meadows lifestyle.
Property Features
Property Type: Residential - Condominium
Cooling: Central Air
Heating: Central, Electric
Home Style: Custom
Lot Size: 6.26 Acres
Roof Type: Built-Up
Stories: 2.0
Taxes: $1,523
Year Built: 1981
Amenities
Ceiling Fans(s)
Living Room/Dining Room Combo
Solid Surface Counters
Walk-In Closet(s)
Lighting
Private Entrance
Storage
Feature Descriptions
Additional Rooms: Florida Room, Great Room
Appliances: Dishwasher, Microwave, Range, Refrigerator, Washer
Association Amenities: Clubhouse, Fence Restrictions, Fitness Center, Golf Course, Maintenance, Optional Additional Fees, Park, Pickleball Court(s), Playground, Pool, Recreation Facilities, Tennis Court(s), Trail(s), Vehicle Restrictions
Body of Water: HERONMERE LAKE
Community Features: Association Recreation - Owned, Buyer Approval Required, Clubhouse, Community Mailbox, Deed Restrictions, Dog Park, Fitness Center, Golf Carts OK, Golf, No Truck/RV/Motorcycle Parking, Park, Playground, Pool, Tennis Court(s)
Condo Fee: $465/ Monthly
Directions: From University Pkwy & N Honore Ave: turn S on N Honore Ave, Turn right onto Longmeadow, Turn left onto Marsh Field Rd to 5214
Exterior: Block, Stucco
Flood Zone Code: AE, X
Flooring: Other, Tile
Foundation: Slab
Frontage Lake: 168
Home Warranty Y/N: No
Lot: In County, Landscaped, Near Golf Course, Paved
Lot Dimensions: 6.26
Number of Pets: 1
Other Equipment: Private Entrance
Ownership: Condominium
Parking: Deeded, Guest, Open
Parking Notes: Deeded, Guest, Open
Patio/Porch: Covered, Front Porch
Pets Allowed: Cats OK, Dogs OK, Number Limit, Size Limit, Yes
Pets Restrictions: See Association Documents: No weight limit but cannot exceed 15 inches at the shoulder in height.
Pets Size: Medium (36-60 Lbs.)
Pets Weight (Max): 0
Property Attached Y/N: Yes
Property Sub-Type: Condominium
Sewer: Public Sewer
Showing Instructions: Contact Call Center, See Remarks
Special Sale Provisions: None
Utilities: Public
Vegetation: Trees/Landscaped
Water: Public
Water Access Y/N: No
Waterfront Features: Lake Front
Water View: Lake
Zoning: RSF2
Room Sizes
Great Room: 22x16
Office: 9x11
Florida Room: 10x15
Primary Bedroom: 13x19
Bedroom 2: 13x12
Local Schools
High School: Booker High
Middle School: Booker Middle
Elementary School: Gocio Elementary
Listed By / Shown By
Listed By
Agency Name: CANDY SWICK & COMPANY
Agency Contact: 941-954-9000
Shown By
Agent Name: Matt Kazan
Agent Phone: (813) 697-4248
Agency Title: Florida Executive Realty

Estimate Your Payment
Estimated Payment
$ 567.43 per month $389.47 Principal & Interest $126.92 Property Tax $51.04 Homeowner's InsuranceChange Payment Information





Member Participants (and their affiliated licensees, if applicable) shall indicate on their websites that IDX information is provided exclusively for consumers’ personal non-commercial use, that it may not be used for any purpose other than to identify prospective properties consumers may be interested in purchasing, that the data is deemed reliable but is not guaranteed by MLS GRID, and that the use of the MLS GRID Data may be subject to an end user license agreement prescribed by the Member Participant’s applicable MLS if any and as amended from time to time. MLS GRID may, at its discretion, require use of other disclaimers as necessary to protect Member Participant, and/or their MLS from liability.
Based on information submitted to the MLS GRID. All data is obtained from various sources and may not have been verified by broker or MLS GRID. Supplied Open House Information is subject to change without notice. All information should be independently reviewed and verified for accuracy. Properties may or may not be listed by the office/agent presenting the information.
Privacy Policy / DMCA Notice / ADA Accessibility


This site is hosted, designed and copyright
© 1994 - 2026 by
Delta Media Group, Inc. -- Patent Pending --
5214 Marsh Field Lane , Unit 106 | MLS# A4705635
This condo located at 5214 Marsh Field Lane , Unit 106, Sarasota, FL 34235 is currently listed for sale with an asking price of $175,000. This property was built in 1981 and has 2 bedrooms and 2 full baths with 1473 sq. ft. Marsh Field Lane , Unit 106 is located in the HERONMERE II subdivision. Search HERONMERE II real estate on mkazan.floridaexecutiverealty.com today.