




BEDS2
BATHS2 full
SQUARE FEET1,735
MLS#N6146275
STATUSActive
PROPERTY TYPEResidential - Condominium
SUBDIVISIONCLUBSIDE VILLAS
Property Description
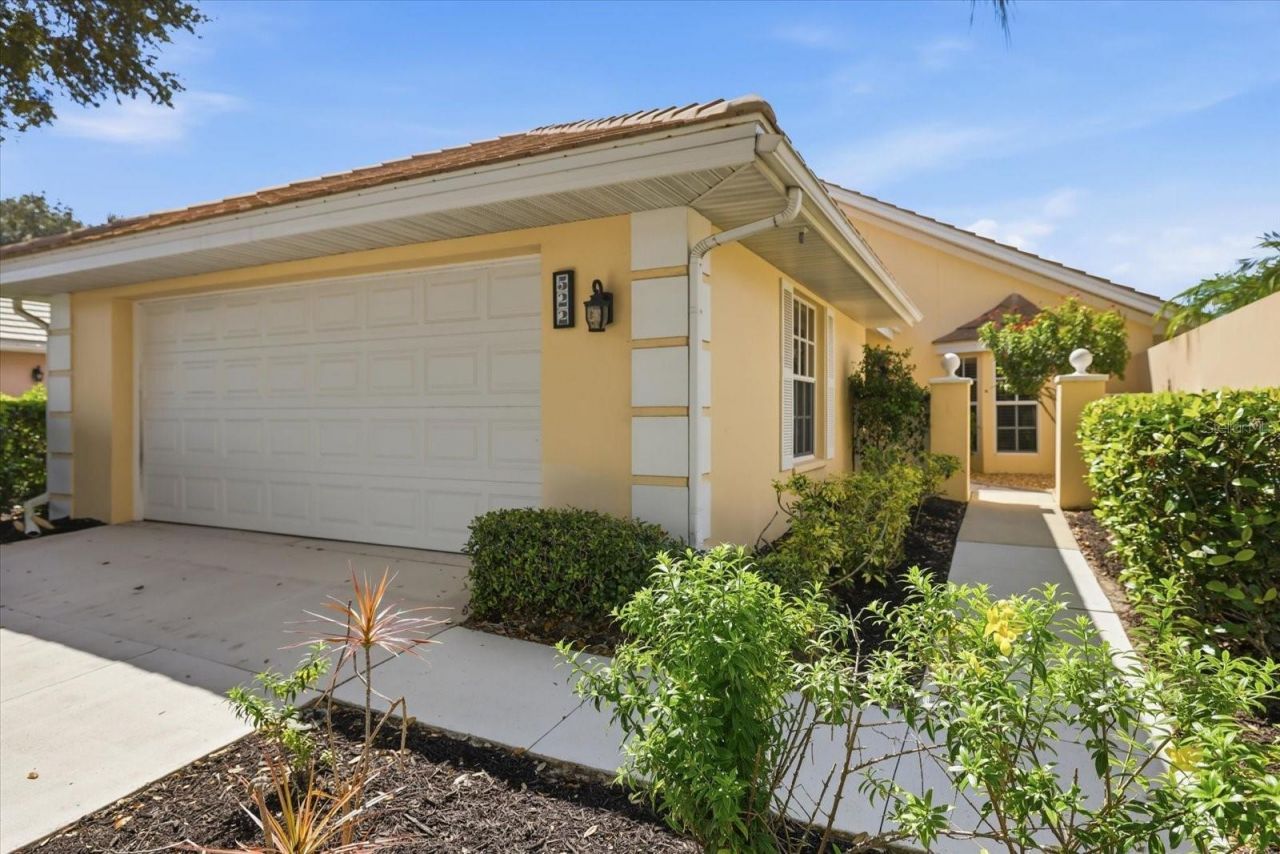
Spectacular 18th Fairway Views, Breathtaking Sunsets, and Effortless Florida Living!Welcome to 522 Clubside Circle, a beautifully situated 2-bedroom, 2-bath villa with a versatile den or optional third bedroom, offering 1,735 square feet of bright, inviting living space in Clubside at The Plantation, a gated, maintenance-free community in Venice, Florida.The golf course views take center stage! Perfectly positioned along the 18th fairway of The Plantation Golf & Country Club's Bobcat Course, this villa captures sweeping golf course vistas and spectacular western sunsets. From the spacious living and dining areas to the primary suite, the beauty of the fairway becomes part of your everyday living experience.One of the home's most appealing features is the bright, enclosed Florida room, complete with impact-resistant windows and automated shades that allow you to effortlessly adjust the natural light while enjoying the panoramic golf course views. Just beyond, the expansive 260-square-foot screened lanai, featuring attractive paver flooring, creates an exceptional outdoor living space for morning coffee, afternoon relaxation, or sunset entertaining overlooking the fairway.Inside, the thoughtfully designed split-bedroom floor plan provides comfortable separation between the primary suite and guest accommodations. The spacious primary retreat features golf course views, a walk-in closet, dual bathing options with a soaking tub and separate walk-in shower, and an updated ensuite bath. A flexible den with a closet offers additional space for a home office, hobbies, or overnight guests.The updated kitchen combines style and practicality with granite countertops, refaced cabinetry, recessed lighting, built-in oven and microwave, Maytag cooktop, stainless dishwasher, and convenient access to the screened lanai. Additional improvements include a 2017 roof replacement, 2022 air-conditioning system with air purification, 2022 water heater, updated garage door with Wi-Fi opener, and previously completed whole-home replumbing. An attached two-car garage adds everyday convenience.Life at Clubside offers more than a beautiful home. Residents enjoy a renovated community clubhouse, swimming pool, neighborhood activities, and the convenience of maintenance-free living. A rear community gate provides convenient access to The Plantation Golf & Country Club, where optional memberships offer access to championship golf, tennis, pickleball, fitness, dining, and an active social calendar. Club membership is separate and not required.Ideally located near historic Downtown Venice, Gulf Coast beaches, Wellen Park, shopping, dining, and recreation, this villa places the best of Southwest Florida within easy reach.Come experience the fairway views, sunset skies, and relaxed Gulf Coast lifestyle that make 522 Clubside Circle such a special place to call home.
Property Features
Property Type: Residential - Condominium
Cooling: Central Air
Garage: 2 car attached
Heating: Central, Electric
Roof Type: Concrete
Stories: 1.0
Taxes: $4,016
Year Built: 1994
Amenities
Ceiling Fans(s)
Living Room/Dining Room Combo
Private Entrance
Private Mailbox
Sidewalk
Feature Descriptions
Appliances: Built-In Oven, Dishwasher, Disposal, Dryer, Electric Cooktop, Electric Water Heater, Microwave, Washer
Association Amenities: Barbecue, Gated, Pool
Community Features: Association Recreation - Owned, Barbecue, Buyer Approval Required, Clubhouse, Gated Community - No Guard, Golf Carts OK, Golf, Pool, Street Lights
Condo Fee: $1872/ Quarterly
Directions: Between Center Road and US-41. Take Rockley Blvd then West on Wexford Blvd. Left turn to Clubside Circle Main Gate.
Exterior: Block, Stucco
Flood Zone Code: X
Flooring: Ceramic Tile, Luxury Vinyl
Foundation: Slab
HOA Fee: 555/ Annually
HOA Y/N: Yes
Home Warranty Y/N: No
Listing Terms: Cash, Conventional
Number of Pets: 2
Other Equipment: Private Entrance, Smart Locks
Ownership: Condominium
Pets Allowed: Cats OK, Dogs OK, Number Limit
Pets Restrictions: See Rules & Regulations
Property Attached Y/N: No
Property Sub-Type: Villa
Sewer: Public Sewer
Showing Instructions: Supra Lock Box, Appointment Only, Gate Code Required, ShowingTime
Special Sale Provisions: None
Utilities: BB/HS Internet Available, Cable Available, Electricity Connected, Public, Sewer Connected, Underground Utilities, Water Connected
Water: Public
Water Access Y/N: No
Zoning: RSF2
Room Sizes
Living Room: 17x24.5
Kitchen: 13.5x15.5
Florida Room: 12.5x13.5
Bedroom 2: 12.5x13.5
Den: 11x13
Balcony/Porch/Lanai: 10x29
Listed By / Shown By
Listed By
Agency Name: PARADISE REALTY OF VENICE INC
Agency Contact: 941-488-1111
Shown By
Agent Name: Matt Kazan
Agent Phone: (813) 697-4248
Agency Title: Florida Executive Realty

Estimate Your Payment
Estimated Payment
$ 1,263.53 per month $821.23 Principal & Interest $334.67 Property Tax $107.63 Homeowner's InsuranceChange Payment Information





Member Participants (and their affiliated licensees, if applicable) shall indicate on their websites that IDX information is provided exclusively for consumers’ personal non-commercial use, that it may not be used for any purpose other than to identify prospective properties consumers may be interested in purchasing, that the data is deemed reliable but is not guaranteed by MLS GRID, and that the use of the MLS GRID Data may be subject to an end user license agreement prescribed by the Member Participant’s applicable MLS if any and as amended from time to time. MLS GRID may, at its discretion, require use of other disclaimers as necessary to protect Member Participant, and/or their MLS from liability.
Based on information submitted to the MLS GRID. All data is obtained from various sources and may not have been verified by broker or MLS GRID. Supplied Open House Information is subject to change without notice. All information should be independently reviewed and verified for accuracy. Properties may or may not be listed by the office/agent presenting the information.
Privacy Policy / DMCA Notice / ADA Accessibility


This site is hosted, designed and copyright
© 1994 - 2026 by
Delta Media Group, Inc. -- Patent Pending --
522 Clubside Circle , Unit 10 | MLS# N6146275
This condo located at 522 Clubside Circle , Unit 10, Venice, FL 34293 is currently listed for sale with an asking price of $369,000. This property was built in 1994 and has 2 bedrooms and 2 full baths with 1735 sq. ft. Clubside Circle , Unit 10 is located in the CLUBSIDE VILLAS subdivision. Search CLUBSIDE VILLAS real estate on mkazan.floridaexecutiverealty.com today.