




SQUARE FEET7,300
MLS#NS1088775
STATUSActive
PROPERTY TYPECommercial - Industrial
SUBDIVISIONMASSEY INDUSTRIAL AIRPARK
Property Description
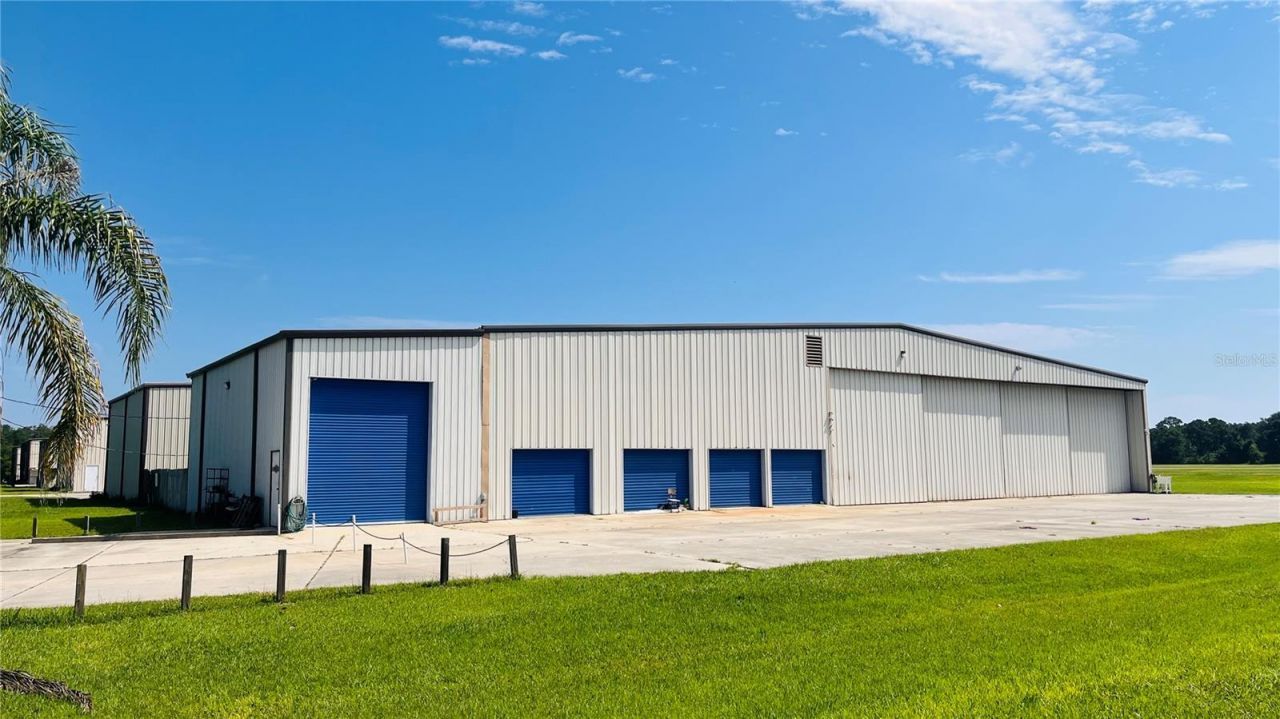
SUBJECT PROPERTY CONSISTS OF A ~7,300 SF DEMISED AIRHANGER STRUCTURE LOCATED WITHIN THE MASSEY RANCH INDUSTRIAL AIRPARK IN EDGEWATER, FLORIDA. BUILDING IS COMPRISED OF 3 SEPARATE UNITS ENTAILING 960 SF (HVAC'D SPACE), 2,500 SF (HVAC'D SPACE WITH A ~900 SF MEZZANINE OFFICE) & 3,840 SF (NON-CLIMATIZED) AIRCRAFT HANGER SPACE. ALL OF THE EXISTING UNITS ARE PRESENTLY OCCUPIED UNDER LEASE, OR BY THE OWNER OF THE PROPERTY. THE BUILDING MAINTAINS DIRECT ACCESS TO THE TAXIWAY WITH FOUR AVAILABLE SPACES FOR AIRPLANE TIE DOWNS AT THE FRONT OF THE BUILDING'S SOUTHERN ELEVATION, WHICH MAINTAINS AN UNOBSTRUCTED VIEW OF THE SOUTHERN PORTION OF THE AIRSTRIP. PROPERTY IS ZONED I-1 (LIGHT INDUSTRIAL), WHICH ALLOWS FOR A MULTITUDE OF USES BY THE CITY OF EDGEWATER'S PLANNING & ZONING DEPARTMENT.
Property Features
Property Type: Commercial - Industrial
Cooling: Central Air, Zoned
Lot Size: 2.50 Acres
Roof Type: Membrane
Taxes: $11,530
Year Built: 1990
Feature Descriptions
Building: Bathrooms, High Bays, Kitchen Facility, Outside Storage
Community Features: Airport/Runway
Condo Fee: $250/ Monthly
Days on Site: 2
Directions: STARTING AT U.S. HIGHWAY 1 AT THE EDGEWATER-NSB CITY LIMITS, HEAD SOUTH TO W. PARK AVENUE (TURNING RIGHT/WEST AT THE LIGHT) AND THEN PROCEED ~1.5 MILES TO SKYWAY DRIVE. TURN LEFT HEADING SOUTH TO THE END OF THE ROAD WITH THE BUILDING LOCATED ON THE EAST S
Exterior: Metal Frame, Metal Siding, SIP (Structurally Insulat
Flood Zone Code: X
Flooring: Concrete
Foundation: Concrete Perimeter
Garage Door Height: 20
Home Warranty Y/N: No
Listing Terms: Cash, Commercial Financing
Lot: Cul-De-Sac, Fire Hydrant, City Limits, Industrial Condo, Paved
Lot Dimensions: 2.5
Number of: 1
Number of Offices: 2
Number of Restrooms: 2
Other Structures: Airplane Hangar
Ownership: Fee Simple
Parking: AirplaneHangar, Ground Level, Shared Parking
Parking Notes: AirplaneHangar, Ground Level, Shared Parking
Property Attached Y/N: No
Property Sub-Type: Industrial
Sewer: Public Sewer
Showing Instructions: 24 Hour Notice, Appointment Only, Call Listing Agent
Special Sale Provisions: None
Utilities: Public
Water: Public
Water Access Y/N: No
Zoning: I-1
Listed By / Shown By
Listed By
Agency Name: SALTY CITY REALTY
Agency Contact: 386-295-9299
Shown By
Agent Name: Matt Kazan
Agent Phone: (813) 697-4248
Agency Title: Florida Executive Realty






Member Participants (and their affiliated licensees, if applicable) shall indicate on their websites that IDX information is provided exclusively for consumers’ personal non-commercial use, that it may not be used for any purpose other than to identify prospective properties consumers may be interested in purchasing, that the data is deemed reliable but is not guaranteed by MLS GRID, and that the use of the MLS GRID Data may be subject to an end user license agreement prescribed by the Member Participant’s applicable MLS if any and as amended from time to time. MLS GRID may, at its discretion, require use of other disclaimers as necessary to protect Member Participant, and/or their MLS from liability.
Based on information submitted to the MLS GRID. All data is obtained from various sources and may not have been verified by broker or MLS GRID. Supplied Open House Information is subject to change without notice. All information should be independently reviewed and verified for accuracy. Properties may or may not be listed by the office/agent presenting the information.
Privacy Policy / DMCA Notice / ADA Accessibility


This site is hosted, designed and copyright
© 1994 - 2026 by
Delta Media Group, Inc. -- Patent Pending --
541 Skyway Drive | MLS# NS1088775
This commercial property located at 541 Skyway Drive , Edgewater, FL 32132 is currently listed for sale with an asking price of $1,349,900. Search Edgewater real estate on mkazan.floridaexecutiverealty.com today.