




BEDS3
BATHS2 full 1 partial
SQUARE FEET2,406
MLS#TB8560098
STATUSActive
PROPERTY TYPEResidential - Townhouse
SUBDIVISIONBELLA COSTA AT MEDITERRANEAN MANORS
Property Description
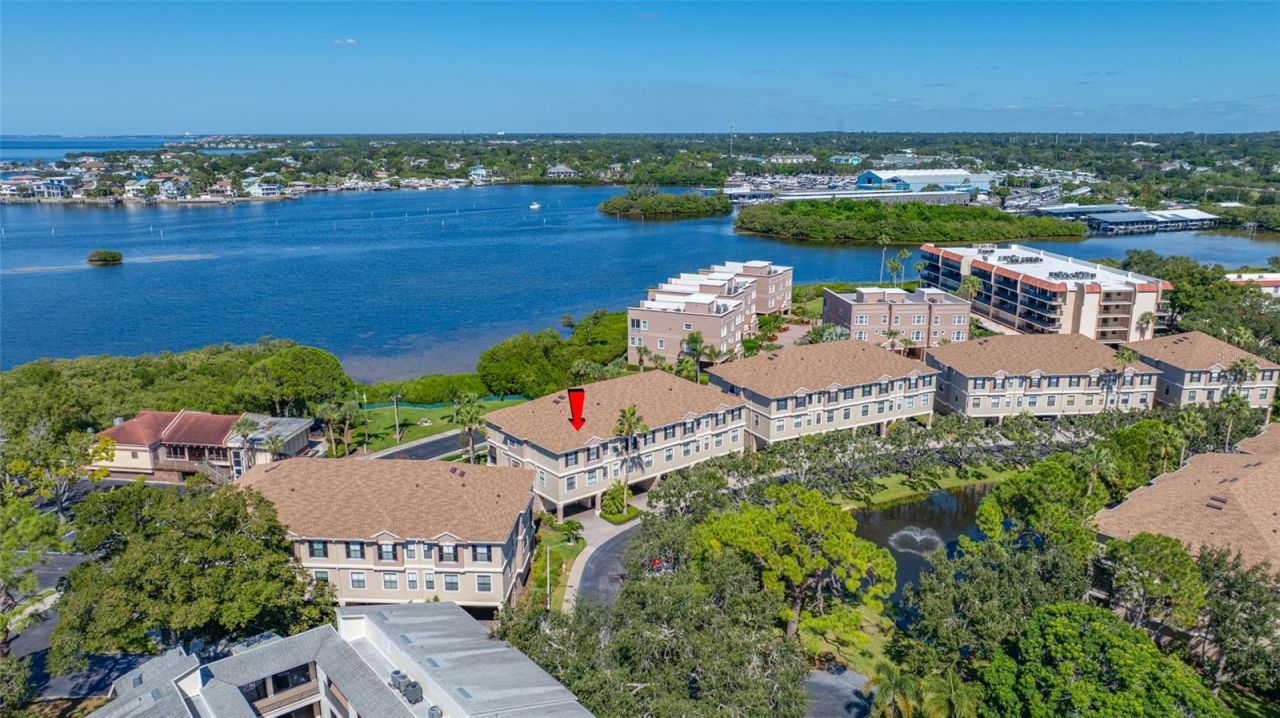
Completely renovated end-unit townhome with beautiful Intracoastal water views, spectacular sunsets, and a private elevator serving all levels! Located in Bella Costa at Mediterranean Manors, this immaculate Dunedin residence offers 3 bedrooms, 2.5 bathrooms, and approximately 2,406 square feet of living space. Available furnished or unfurnished.Featuring a renovated kitchen and bathrooms, this home combines spacious interiors with a picturesque coastal setting. The beautifully updated kitchen features soft-close cabinetry with built-in storage racks, a mini refrigerator, and built-in double ovens, making everyday cooking and entertaining a pleasure. Enjoy Intracoastal water views from every level. Spacious living and dining areas provide an inviting setting for entertaining, while the generous primary suite features a sitting area with gorgeous water views, a large walk-in closet, and a renovated en-suite bathroom. The second bedroom features a Murphy bed and built-in shelving, providing flexibility for guests, a home office, or everyday use. An oversized two-car garage provides ample storage, and the private elevator adds everyday convenience.Community amenities include a pool, pickleball, tennis, shuffleboard, two recreation buildings, and a private beachfront park for picnics and kayaking. Just minutes from Honeymoon Island, the Pinellas Trail, and downtown Dunedin's shops and restaurants, this beautifully renovated home offers an inviting coastal retreat.
Upcoming Open Houses
Open House Saturday October 24th, 12:00pm - 3:00pm
Open House Sunday October 25th, 12:00pm - 3:00pm
Property Features
Property Type: Residential - Townhouse
Cooling: Central Air
Garage: 2 car attached
Heating: Central, Electric
Roof Type: Shingle
Stories: 3.0
Taxes: $6,725
Year Built: 2006
Amenities
Ceiling Fans(s)
Eat-in Kitchen
Elevator
High Ceilings
Living Room/Dining Room Combo
PrimaryBedroom Upstairs
Split Bedroom
Stone Counters
Walk-In Closet(s)
Window Treatments
Balcony
Rain Gutters
Feature Descriptions
Appliances: Bar Fridge, Dishwasher, Dryer, Electric Cooktop, Electric Water Heater, Microwave, Range, Refrigerator, Washer
Community Features: Clubhouse, Community Mailbox, Pool, Tennis Court(s), Street Lights
Directions: From US 19, head west on Curlew Road. Turn right onto Bayshore Boulevard (Alternate US 19), then turn left into Mediterranean Manors. Take the immediate right, then turn left onto Bella Loop. Follow to 580 Bella Loop, the end-unit townhome on the right.
Exterior: Block, Stucco, Frame
Flood Zone Code: AE
Flooring: Laminate
Foundation: Slab
HOA Fee: 869/ Monthly
HOA Y/N: Yes
Home Warranty Y/N: No
Listing Terms: Cash, Conventional, FHA, VA Loan
Number of Pets: 2
Ownership: Condominium
Parking: Garage Door Opener
Parking Notes: Garage Door Opener
Pets Allowed: Yes
Pets Restrictions: One cat and/or one dog permitted. Association registration required. Pets must be leashed outside the unit. No visitor pets or exotic pets. Buyer to verify current pet restrictions with association.
Property Attached Y/N: No
Property Sub-Type: Townhouse
Security: Smoke Detector(s)
Sewer: Public Sewer
Showing Instructions: Appointment Only, See Remarks, ShowingTime
Special Sale Provisions: None
Utilities: Cable Connected, Electricity Connected, Public, Sewer Connected, Water Connected
Water: Public
Water Access Y/N: No
Water View: Intracoastal Waterway
Windows: Shades
Room Sizes
Living Room: 13x15
Kitchen: 14x15
Primary Bedroom: 21x18
Bedroom 2: 14x12
Bedroom 3: 14x12
Local Schools
High School: Dunedin High-PN
Middle School: Palm Harbor Middle-PN
Elementary School: San Jose Elementary-PN
Listed By / Shown By
Listed By
Agency Name: CAPSTONE REALTY & ASSOCIATES
Agency Contact: 727-301-7855
Shown By
Agent Name: Matt Kazan
Agent Phone: (813) 697-4248
Agency Title: Florida Executive Realty

Estimate Your Payment
Estimated Payment
$ 3,301.18 per month $2,423.20 Principal & Interest $560.42 Property Tax $317.57 Homeowner's InsuranceChange Payment Information





Member Participants (and their affiliated licensees, if applicable) shall indicate on their websites that IDX information is provided exclusively for consumers’ personal non-commercial use, that it may not be used for any purpose other than to identify prospective properties consumers may be interested in purchasing, that the data is deemed reliable but is not guaranteed by MLS GRID, and that the use of the MLS GRID Data may be subject to an end user license agreement prescribed by the Member Participant’s applicable MLS if any and as amended from time to time. MLS GRID may, at its discretion, require use of other disclaimers as necessary to protect Member Participant, and/or their MLS from liability.
Based on information submitted to the MLS GRID. All data is obtained from various sources and may not have been verified by broker or MLS GRID. Supplied Open House Information is subject to change without notice. All information should be independently reviewed and verified for accuracy. Properties may or may not be listed by the office/agent presenting the information.
Privacy Policy / DMCA Notice / ADA Accessibility


This site is hosted, designed and copyright
© 1994 - 2026 by
Delta Media Group, Inc. -- Patent Pending --
580 Bella Loop | MLS# TB8560098
This townhouse located at 580 Bella Loop , Dunedin, FL 34698 is currently listed for sale with an asking price of $1,088,800. This property was built in 2006 and has 3 bedrooms and 2 full and 1 partial baths with 2406 sq. ft. Bella Loop is located in the BELLA COSTA AT MEDITERRANEAN MANORS subdivision. Search BELLA COSTA AT MEDITERRANEAN MANORS real estate on mkazan.floridaexecutiverealty.com today.