




BEDS5
BATHS3 full
SQUARE FEET3,851
MLS#O6441427
STATUSPending
PROPERTY TYPEResidential - Single Family
SUBDIVISIONMETROWEST
Property Description
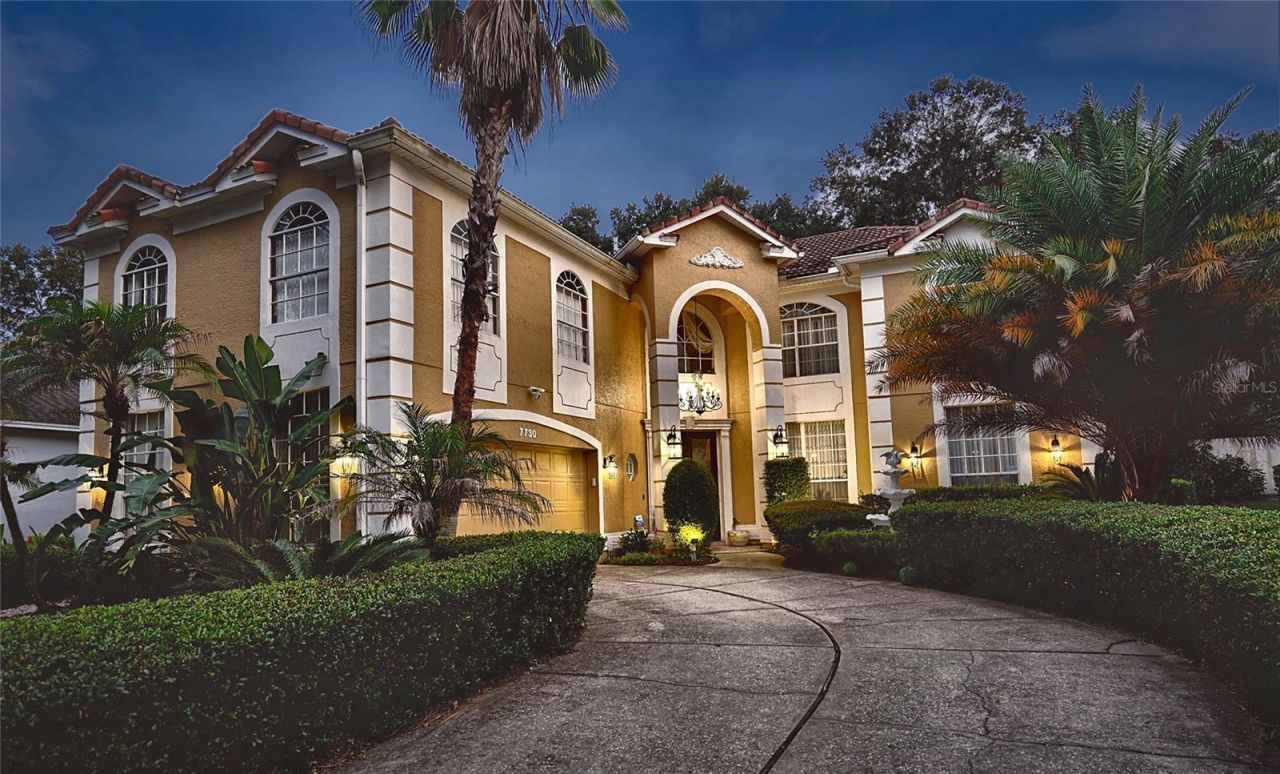
Under contract-accepting backup offers. Available for the first time in twenty-five years, this two-story stucco residence sits on a quiet circle in Bardmoor, inside MetroWest. A curved drive climbs past mature palms and a small formal garden with its own fountain to an arched double-door entry, and the tile roof and tall arched windows give the front elevation the character this pocket of MetroWest is known for.Inside, the foyer opens to polished stone floors and a staircase that turns toward the second level. The plan runs 3,851 square feet of living area with five bedrooms, large flex room, three full baths and a two-car attached garage. Formal living and dining rooms sit to the front beneath chandeliers, lit by those arched windows. Past them the house opens into the main gathering room, where sliding doors run the length of the rear wall and put the pool in view from nearly everywhere on the first floor. A wood-burning fireplace anchors this side of the home.The kitchen is built for someone who actually cooks and entaertains. Raised-panel wood cabinetry runs to the ceiling, granite counters wrap a center island with seating, and the appliance package includes built-in double wall ovens, stainless refrigeration and a wine fridge in wet bar. A breakfast nook sits in the corner with its own view of the lanai.The owner's suite carries a tray ceiling and room for a sitting area, with an en-suite bath laid out around a garden tub, a separate glass shower and an extended double vanity. Additional bedrooms open off a second-floor landing finished in hardwood, each with good natural light and closet depth.Out back the house earns its keep. A saltwater pool and spa run the length of a covered lanai beneath a two-story screen enclosure, with a paver deck, a timber pergola strung with lights and a seating area that works as an outdoor living room rather than an afterthought. The enclosure keeps the space usable year-round, and the lighting turns the whole rear elevation on after dark.Mechanically the home is in good shape for its age. The air conditioning system was replaced new in 2026, the electrical service is 200 amp, and the home carries an irrigation system, an owned security system with cameras, and Wi-Fi thermostat and doorbell. City water and sewer, no septic.MetroWest puts you minutes from the MetroWest Golf Club, Valencia College's West Campus, and the shops and restaurants along S. Hiawassee and Kirkman. Universal Orlando, The Mall at Millenia and downtown are a short drive, with I-4 and the Florida Turnpike close enough for an easy commute in either direction. Assigned schools are Metrowest Elementary, Gotha Middle and Olympia High. The Metrowest Unit Five Homeowners' Association runs $80 per month.Homes in this enclave rarely turn over. Schedule a private showing.
Property Features
Property Type: Residential - Single Family
Cooling: Central Air
Fenced: Yes
Garage: 2 car attached
Heating: Electric
Home Style: Contemporary
Lot Size: 0.19 Acres
Roof Type: Tile
Stories: 2.0
Taxes: $5,981
Year Built: 1994
Amenities
Ceiling Fans(s)
PrimaryBedroom Upstairs
Stone Counters
Thermostat
Window Treatments
Lighting
Private Mailbox
Private Yard
Feature Descriptions
Additional Rooms: Bonus Room, Storage Rooms
Appliances: Cooktop, Dishwasher, Disposal, Dryer, Electric Water Heater, Exhaust Fan, Microwave, Range, Refrigerator, Washer, Wine Refrigerator
Community Features: Deed Restrictions, Street Lights
Days on Site: 39
Directions: From Hiawassee Road, turn onto Metrowest Blvd and proceed 1 mile to Abbots Hill Drive. Turn right onto Abbots Hill drive and make an immediate right on Bardmoor Hill Circle. The property will be on the right.
Exterior: Block, Stucco
Fencing: Other
Fireplace: Living Room
Fireplace Y/N: Yes
Flood Zone Code: x
Flooring: Tile, Wood
Foundation: Slab
HOA Fee: 80/ Monthly
HOA Y/N: Yes
Home Warranty Y/N: No
Listing Terms: Cash, Conventional, FHA, VA Loan
Lot Dimensions: 0.19
Other Equipment: Irrigation Equipment, Private Yard
Ownership: Fee Simple
Patio/Porch: Rear Porch, Screened
Pets Allowed: Cats OK, Dogs OK, Yes
Pool: Gunite, In Ground, Salt Water
Property Attached Y/N: No
Property Sub-Type: Single Family Residence
Security: Security System, Security System Owned
Sewer: Public Sewer
Showing Instructions: ShowingTime
Spa: Above Ground
Special Sale Provisions: None
Swimming Pool: Yes
Utilities: Cable Connected, Electricity Connected, Phone Available, Public, Sewer Connected, Underground Utilities, Water Connected
Water: Public
Water Access Y/N: No
Windows: Window Treatments
Zoning: ORL-R-3A
Listed By / Shown By
Listed By
Agency Name: MAXLIFE REALTY LLC
Agency Contact: 321-373-3536
Shown By
Agent Name: Matt Kazan
Agent Phone: (813) 697-4248
Agency Title: Florida Executive Realty

Estimate Your Payment
Estimated Payment
$ 2,635.55 per month $1,889.51 Principal & Interest $498.42 Property Tax $247.63 Homeowner's InsuranceChange Payment Information





Member Participants (and their affiliated licensees, if applicable) shall indicate on their websites that IDX information is provided exclusively for consumers’ personal non-commercial use, that it may not be used for any purpose other than to identify prospective properties consumers may be interested in purchasing, that the data is deemed reliable but is not guaranteed by MLS GRID, and that the use of the MLS GRID Data may be subject to an end user license agreement prescribed by the Member Participant’s applicable MLS if any and as amended from time to time. MLS GRID may, at its discretion, require use of other disclaimers as necessary to protect Member Participant, and/or their MLS from liability.
Based on information submitted to the MLS GRID. All data is obtained from various sources and may not have been verified by broker or MLS GRID. Supplied Open House Information is subject to change without notice. All information should be independently reviewed and verified for accuracy. Properties may or may not be listed by the office/agent presenting the information.
Privacy Policy / DMCA Notice / ADA Accessibility


This site is hosted, designed and copyright
© 1994 - 2026 by
Delta Media Group, Inc. -- Patent Pending --
7730 Bardmoor Hill Cir | MLS# O6441427
This single family home located at 7730 Bardmoor Hill Cir, Orlando, FL 32835 is currently listed for sale with an asking price of $849,000. This property was built in 1994 and has 5 bedrooms and 3 full baths with 3851 sq. ft. Bardmoor Hill Cir is located in the METROWEST subdivision. Search METROWEST real estate on mkazan.floridaexecutiverealty.com today.