




BEDS2
BATHS2 full
SQUARE FEET1,152
MLS#A4709526
STATUSActive
PROPERTY TYPEResidential - Mobile Home
SUBDIVISIONPALM LAKE ESTATES
Property Description
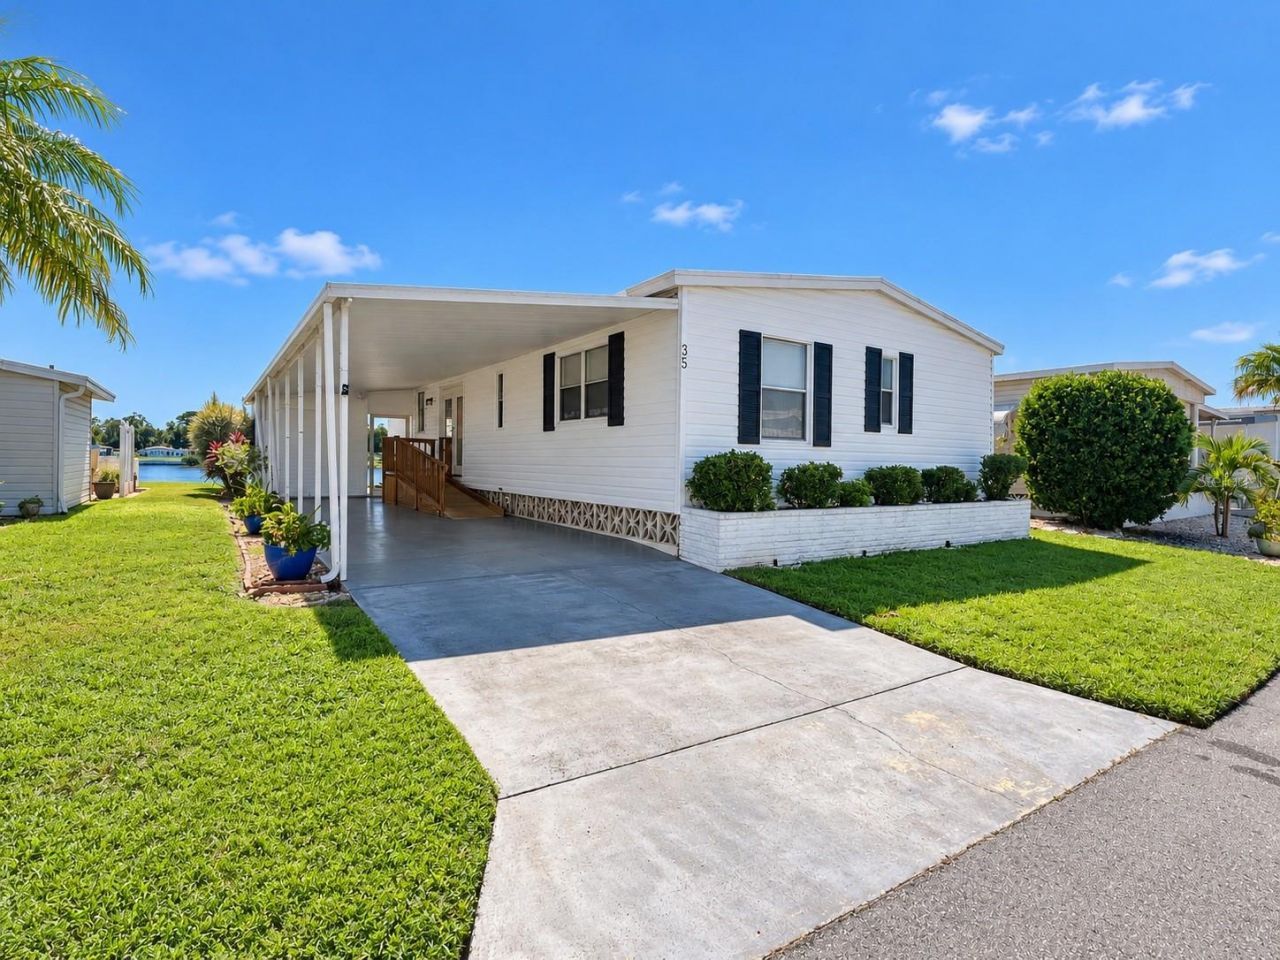
Virtually Staged. WATER VIEWS, MAJOR UPDATES & EXCEPTIONAL CLOSET SPACE! Enjoy the Florida lifestyle in desirable Palm Lake Estates, where peaceful water views complement a NEW ROOF, NEW SIDING and UPGRADED ELECTRICAL. Whether you're looking for a year-round residence or a sunny winter retreat, this home offers a compelling combination of comfort, practicality and value.Two generously sized bedrooms EACH feature both a 9-foot standard closet AND a large walk-in closet-giving you room for every season's wardrobe and much more. A convenient closet pantry adds even more storage, keeping kitchen essentials organized and within easy reach. When viewing virtually staged photos with exterior concepts, please be advised that all exterior changes must be approved by the Association. Palm Lake Estates is an active 55+ community where YOU OWN THE LAND-NO LOT RENT! Enjoy the community pool, clubhouse activities, shuffleboard and a well-equipped woodshop, with opportunities to meet neighbors, pursue hobbies and fill your days at your own pace.Conveniently located near shopping, restaurants, medical facilities and Sarasota-Bradenton International Airport, with the beautiful Gulf beaches of Anna Maria Island just a drive away. Water views to enjoy, major improvements already completed and storage that truly stands out-come discover your next chapter in Palm Lake Estates!
Property Features
Property Type: Residential - Mobile Home
Cooling: Central Air
Heating: Electric
Home Style: Traditional
Lot Size: 0.11 Acres
Roof Type: Membrane
Stories: 1.0
Taxes: $1,003
Year Built: 1975
Amenities
Accessibility Features
Built-in Features
Ceiling Fans(s)
Eat-in Kitchen
Living Room/Dining Room Combo
Open Floorplan
Primary Bedroom Main Floor
Solid Surface Counters
Split Bedroom
Walk-In Closet(s)
Window Treatments
Lighting
Private Entrance
Private Yard
Feature Descriptions
Accessibility Features: Accessible Entrance
Appliances: Dishwasher, Disposal, Dryer, Electric Water Heater, Ice Maker, Microwave, Range, Refrigerator, Washer
Body of Water: UNNAMED
Community Features: Clubhouse, Community Mailbox, Golf Carts OK, Pool, Sidewalks, Special Community Restrictions
Condo Fee: $275/ Monthly
Days on Site: 1
Directions: From I-75, go WEST on SR70 (53rd Avenue) toward the beaches. Just past 9th Street E turn left into Palm Lake Estates. Go straight til road dead ends and turn right. #35 will be the 2nd house on the left. Please park all cars in the driveway while sho
Exterior: Vinyl Siding
Flood Zone Code: x
Flooring: Ceramic Tile, Luxury Vinyl
Frontage Pond: 50
Home Warranty Y/N: No
Listing Terms: Cash
Lot: Level, Rectangle
Lot Dimensions: 0.11
Other Equipment: Private Entrance, Private Yard
Ownership: Fee Simple
Patio/Porch: Deck
Property Attached Y/N: No
Property Sub-Type: Mobile Home
Senior Community: Yes
Sewer: Public Sewer
Showing Instructions: Supra Lock Box, ShowingTime
Special Sale Provisions: None
Special View Info: Water
Utilities: BB/HS Internet Available, Cable Connected, Electricity Connected, Public, Water Connected
Vegetation: Mature Landscaping
Water: Public
Water Access: Pond
Water Access Y/N: Yes
Waterfront Features: Pond
Water View: Pond
Windows: Bay Window(s), Blinds
Zoning: RSMH6
Room Sizes
Living Room: 21x15
Kitchen: 15x9
Dining Room: 9x8
Primary Bedroom: 17x12
Primary Bathroom: 8x5
Primary Bathroom: 9x8
Bedroom 2: 11x11
Listed By / Shown By
Listed By
Agency Name: WAGNER REALTY
Agency Contact: 941-727-2800
Shown By
Agent Name: Matt Kazan
Agent Phone: (813) 697-4248
Agency Title: Florida Executive Realty

Estimate Your Payment
Estimated Payment
$ 556.57 per month $418.18 Principal & Interest $83.58 Property Tax $54.80 Homeowner's InsuranceChange Payment Information





Member Participants (and their affiliated licensees, if applicable) shall indicate on their websites that IDX information is provided exclusively for consumers’ personal non-commercial use, that it may not be used for any purpose other than to identify prospective properties consumers may be interested in purchasing, that the data is deemed reliable but is not guaranteed by MLS GRID, and that the use of the MLS GRID Data may be subject to an end user license agreement prescribed by the Member Participant’s applicable MLS if any and as amended from time to time. MLS GRID may, at its discretion, require use of other disclaimers as necessary to protect Member Participant, and/or their MLS from liability.
Based on information submitted to the MLS GRID. All data is obtained from various sources and may not have been verified by broker or MLS GRID. Supplied Open House Information is subject to change without notice. All information should be independently reviewed and verified for accuracy. Properties may or may not be listed by the office/agent presenting the information.
Privacy Policy / DMCA Notice / ADA Accessibility


This site is hosted, designed and copyright
© 1994 - 2026 by
Delta Media Group, Inc. -- Patent Pending --
808 53rd Avenue E, Unit 35 | MLS# A4709526
This single family home located at 808 53rd Avenue E, Unit 35, Bradenton, FL 34203 is currently listed for sale with an asking price of $187,900. This property was built in 1975 and has 2 bedrooms and 2 full baths with 1152 sq. ft. 53rd Avenue E, Unit 35 is located in the PALM LAKE ESTATES subdivision. Search PALM LAKE ESTATES real estate on mkazan.floridaexecutiverealty.com today.