




BEDS3
BATHS3 full
SQUARE FEET2,264
MLS#OM728546
STATUSActive
PROPERTY TYPEResidential - Single Family
SUBDIVISIONCANDLER HILLS
Property Description
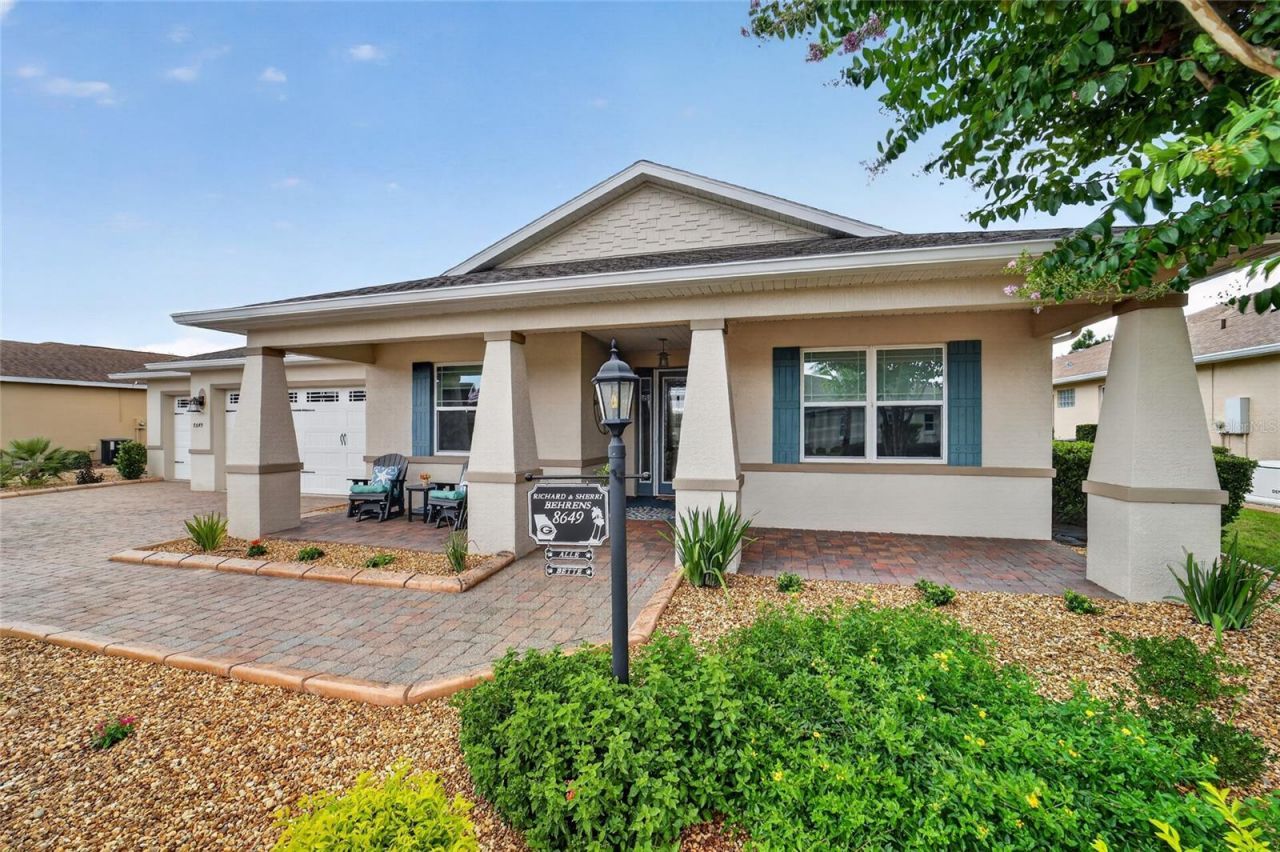
Beautifully updated 2016 Argyll model (predecessor to the Arlington) located in the desirable Stonebridge neighborhood of Candler Hills at On Top of the World. This open-concept home offers 3 bedrooms, 3 bathrooms, and an oversized 3-car garage with epoxy flake flooring, overhead storage, and plenty of room for a workshop or golf cart. The gourmet kitchen is the centerpiece of the home, featuring quartz countertops, an undermount stainless steel sink, touch-activated matte black faucet, stainless steel appliances, a large center island, staggered wood cabinetry with crown molding, updated matte black hardware, and a striking porcelain tile backsplash extending above the cabinets. The adjacent drop zone offers additional cabinetry and storage, perfect for a butler's pantry or coffee bar. Recent updates throughout the home include fresh interior paint, porcelain tile flooring in all bedrooms, new lighting, ceiling fans, LED lighting, and custom honeycomb shades. Tray ceilings and crown molding enhance the main living areas. The spacious owner's suite features a large walk-in closet and an updated en suite bath with quartz countertops, dual undermount sinks, matte black fixtures, and a walk-in shower. Additional upper cabinetry in the laundry room and owner's entry provides exceptional storage. Enjoy year-round Florida living in the newly enclosed Florida room with impact windows, overlooking the private fenced backyard with a new 14' x 26' paver patio, mature landscaping, decorative curbing, and refreshed planting beds. Additional improvements include a water softener, gutters, retractable front screen door, new smoke and carbon monoxide detectors, updated toilets, and a dedicated garage refrigerator outlet.
Property Features
Property Type: Residential - Single Family
Cooling: Central Air
Fenced: Yes
Garage: 3 car attached
Heating: Natural Gas
Home Style: Ranch
Lot Size: 0.25 Acres
Roof Type: Shingle
Stories: 1.0
Taxes: $5,305
Year Built: 2016
Amenities
Ceiling Fans(s)
Crown Molding
Kitchen/Family Room Combo
Primary Bedroom Main Floor
Split Bedroom
Thermostat
Tray Ceiling(s)
Walk-In Closet(s)
Window Treatments
Private Yard
Rain Gutters
Feature Descriptions
Additional Rooms: Florida Room
Appliances: Built-In Oven, Dishwasher, Disposal, Dryer, Gas Water Heater, Microwave, Range, Refrigerator, Touchless Faucet, Washer, Water Softener
Association Amenities: Basketball Court, Fitness Center, Gated, Pickleball Court(s), Pool, Recreation Facilities, Sauna
Community Features: Buyer Approval Required, Clubhouse, Dog Park, Fitness Center, Gated Community - No Guard, Golf Carts OK, Racquetball, Restaurant, Tennis Court(s), Street Lights
Directions: From SR 200, make a right onto SW 99th St Rd. Make a left onto SW 87th Circle. Make a left onto SW 86th PL. Make a right onto SW 94th Circle. Home will be on the right.
Exterior: Block, Concrete
Fencing: Vinyl
Flood Zone Code: x
Flooring: Tile
Foundation: Slab
HOA Fee: 366.1/ Monthly
HOA Y/N: Yes
Home Warranty Y/N: No
Listing Terms: Cash, Conventional
Lot: Private, Paved
Lot Dimensions: 0.25
Model: Argyll
Other Equipment: Irrigation Equipment, Private Yard
Ownership: Fee Simple
Patio/Porch: Covered, Enclosed, Patio, Porch
Pets Allowed: Yes
Property Attached Y/N: No
Property Sub-Type: Single Family Residence
Security: Gated Community, Smoke Detector(s)
Senior Community: Yes
Sewer: Private Sewer
Showing Instructions: Coming Soon - Allowing Showings, Supra Lock Box, Appointment Only, ShowingTime
Special Sale Provisions: None
Utilities: Cable Available, Cable Connected, Electricity Available, Electricity Connected, Fire Hydrant, Natural Gas Available, Natural Gas Connected
Water: Private
Water Access Y/N: No
Windows: Blinds
Zoning: PUD
Listed By / Shown By
Listed By
Agency Name: ON TOP OF THE WORLD REAL EST
Agency Contact: 352-854-2394
Shown By
Agent Name: Matt Kazan
Agent Phone: (813) 697-4248
Agency Title: Florida Executive Realty

Estimate Your Payment
Estimated Payment
$ 1,688.11 per month $1,101.66 Principal & Interest $442.08 Property Tax $144.38 Homeowner's InsuranceChange Payment Information





Member Participants (and their affiliated licensees, if applicable) shall indicate on their websites that IDX information is provided exclusively for consumers’ personal non-commercial use, that it may not be used for any purpose other than to identify prospective properties consumers may be interested in purchasing, that the data is deemed reliable but is not guaranteed by MLS GRID, and that the use of the MLS GRID Data may be subject to an end user license agreement prescribed by the Member Participant’s applicable MLS if any and as amended from time to time. MLS GRID may, at its discretion, require use of other disclaimers as necessary to protect Member Participant, and/or their MLS from liability.
Based on information submitted to the MLS GRID. All data is obtained from various sources and may not have been verified by broker or MLS GRID. Supplied Open House Information is subject to change without notice. All information should be independently reviewed and verified for accuracy. Properties may or may not be listed by the office/agent presenting the information.
Privacy Policy / DMCA Notice / ADA Accessibility


This site is hosted, designed and copyright
© 1994 - 2026 by
Delta Media Group, Inc. -- Patent Pending --
8649 SW 94th Circle | MLS# OM728546
This single family home located at 8649 SW 94th Circle, Ocala, FL 34481 is currently listed for sale with an asking price of $495,000. This property was built in 2016 and has 3 bedrooms and 3 full baths with 2264 sq. ft. SW 94th Circle is located in the CANDLER HILLS subdivision. Search CANDLER HILLS real estate on mkazan.floridaexecutiverealty.com today.