




BEDS1
BATHS1 full
SQUARE FEET707
MLS#TB8559851
STATUSActive
PROPERTY TYPEResidential - Condominium
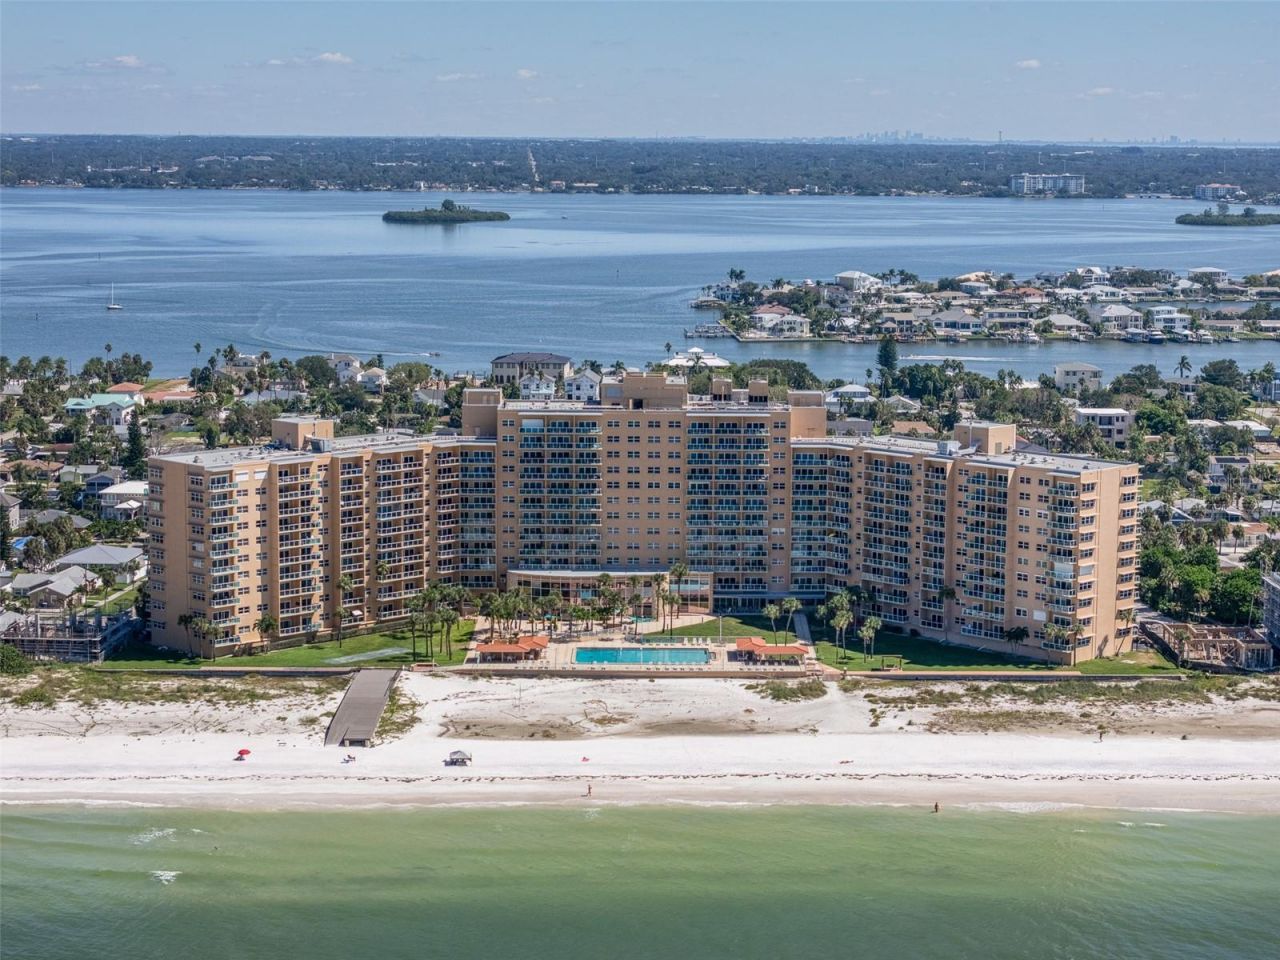
SUBDIVISIONREGATTA BEACH CLUB CONDO
Property Description
This stunning, fully remodeled 1-bedroom, 1-bathroom beachfront residence within the gated Regatta Beach Club has been exquisitely updated with luxury finishes throughout. Step inside to discover the bright spacious layout, polished porcelain tile flooring, and custom crown molding that frame the space beautifully. The modern kitchen features crisp floor-to-ceiling tile, sleek marble countertops, and stainless steel appliances. The smartly designed sliding barn door offers seamless transition into the ample size bedroom-complete with a custom California closet built-in. The en-suite bathroom showcases captivating floor-to-ceiling blue tile, modern frameless glass walk-in shower, and updated fixtures. The living room focal point is the triple sliding doors accented by a tile wall and leads out onto your own private covered balcony to enjoy refreshing gulf breezes, and partial beach views. Regatta Beach Club offers gated security, private beach access, a heated lap pool, fitness center, media room, shuffleboard court, and beach volleyball. Ideally situated in North Clearwater Beach, minutes from the prestigious Carlouel Yacht Club, the world-famous Pier 60, and the vibrant restaurants, entertainment, and boutique shopping of Clearwater Beach. This extraordinary property is ideal for full time or seasonal residency and offers convenient access to Tampa International Airport and St. Pete-Clearwater International Airport - making it a premier destination on Florida's Gulf Coast.
Property Features
Property Type: Residential - Condominium
Cooling: Central Air
Heating: Electric
Roof Type: Built-Up
Stories: 12.0
Taxes: $5,419
Year Built: 1962
Amenities
Built-in Features
Crown Molding
Dry Bar
Primary Bedroom Main Floor
Stone Counters
Thermostat
Balcony
Lighting
Sidewalk
Storage
Feature Descriptions
Appliances: Bar Fridge, Electric Water Heater, Microwave, Range, Refrigerator
Association Amenities: Cable TV, Elevators, Fitness Center, Gated, Laundry, Lobby Key Required, Maintenance, Pool, Recreation Facilities, Shuffleboard Court
Community Features: Clubhouse, Community Mailbox, Fitness Center, Gated Community - No Guard, Pool, Sidewalks, Street Lights
Condo Fee: $822/ Monthly
Directions: Heading west on route 60 toward Clearwater Beach, route 60 will become Court St., at the roundabout take the second exit on to Mandalay Ave., at the next roundabout continue on Mandalay Ave. and the Regatta Beach club will be on your left.
Exterior: Block, Stucco
Flood Zone Code: AE/X
Flooring: Tile
Foundation: Block, Slab
Home Warranty Y/N: No
Listing Terms: Cash, Conventional
Lot: Sidewalk, Paved
Number of Pets: 2
Ownership: Fee Simple
Patio/Porch: Covered, Porch
Pets Allowed: Cats OK, Dogs OK, Yes
Pets Restrictions: Buyer to Verify
Pets Size: Medium (36-60 Lbs.)
Pets Weight (Max): 50
Property Attached Y/N: No
Property Sub-Type: Condominium
Security: Key Card Entry, Security Gate, Smoke Detector(s)
Sewer: Public Sewer
Showing Instructions: Supra Lock Box, Appointment Only, Call Listing Agent 2,Call Listing Agent, Gate Code Required, Go Direct, See Remarks, ShowingTime
Special Sale Provisions: None
Special View Info: Water
Utilities: BB/HS Internet Available, Cable Available, Cable Connected, Electricity Connected, Public, Sewer Connected, Water Connected
Water: Public
Water Access: Gulf/Ocean
Water Access Y/N: Yes
Water View: Gulf/Ocean - Partial
Room Sizes
Kitchen: 8x8
Living Room: 17x16
Primary Bedroom: 12x16
Balcony/Porch/Lanai: 15x6
Local Schools
High School: Clearwater High-PN
Middle School: Dunedin Highland Middle-PN
Elementary School: Sandy Lane Elementary-PN
Listed By / Shown By
Listed By
Agency Name: PREMIER SOTHEBYS INTL REALTY
Agency Contact: 813-217-5288
Shown By
Agent Name: Matt Kazan
Agent Phone: (813) 697-4248
Agency Title: Florida Executive Realty

Estimate Your Payment
Estimated Payment
$ 1,345.20 per month $790.08 Principal & Interest $451.58 Property Tax $103.54 Homeowner's InsuranceChange Payment Information





Member Participants (and their affiliated licensees, if applicable) shall indicate on their websites that IDX information is provided exclusively for consumers’ personal non-commercial use, that it may not be used for any purpose other than to identify prospective properties consumers may be interested in purchasing, that the data is deemed reliable but is not guaranteed by MLS GRID, and that the use of the MLS GRID Data may be subject to an end user license agreement prescribed by the Member Participant’s applicable MLS if any and as amended from time to time. MLS GRID may, at its discretion, require use of other disclaimers as necessary to protect Member Participant, and/or their MLS from liability.
Based on information submitted to the MLS GRID. All data is obtained from various sources and may not have been verified by broker or MLS GRID. Supplied Open House Information is subject to change without notice. All information should be independently reviewed and verified for accuracy. Properties may or may not be listed by the office/agent presenting the information.
Privacy Policy / DMCA Notice / ADA Accessibility


This site is hosted, designed and copyright
© 1994 - 2026 by
Delta Media Group, Inc. -- Patent Pending --
880 Mandalay Avenue , Unit N210 | MLS# TB8559851
This condo located at 880 Mandalay Avenue , Unit N210, Clearwater, FL 33767 is currently listed for sale with an asking price of $355,000. This property was built in 1962 and has 1 bedrooms and 1 full baths with 707 sq. ft. Mandalay Avenue , Unit N210 is located in the REGATTA BEACH CLUB CONDO subdivision. Search REGATTA BEACH CLUB CONDO real estate on mkazan.floridaexecutiverealty.com today.